
A storefront on wheels. In your colors.
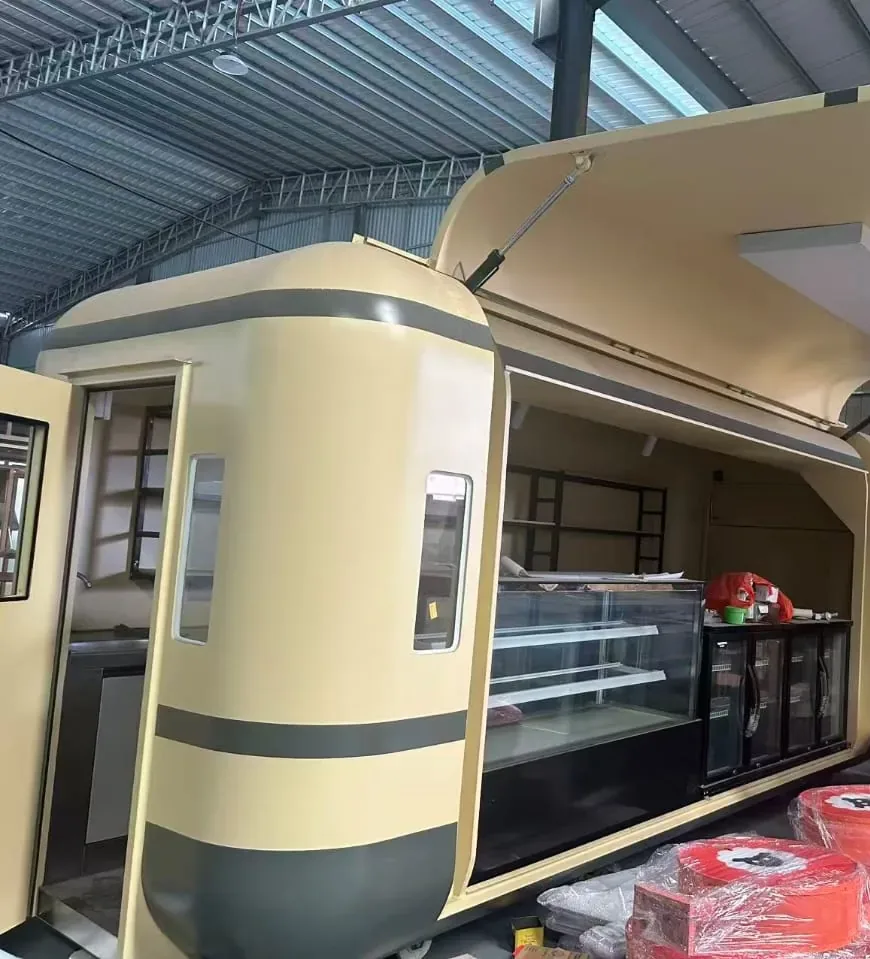
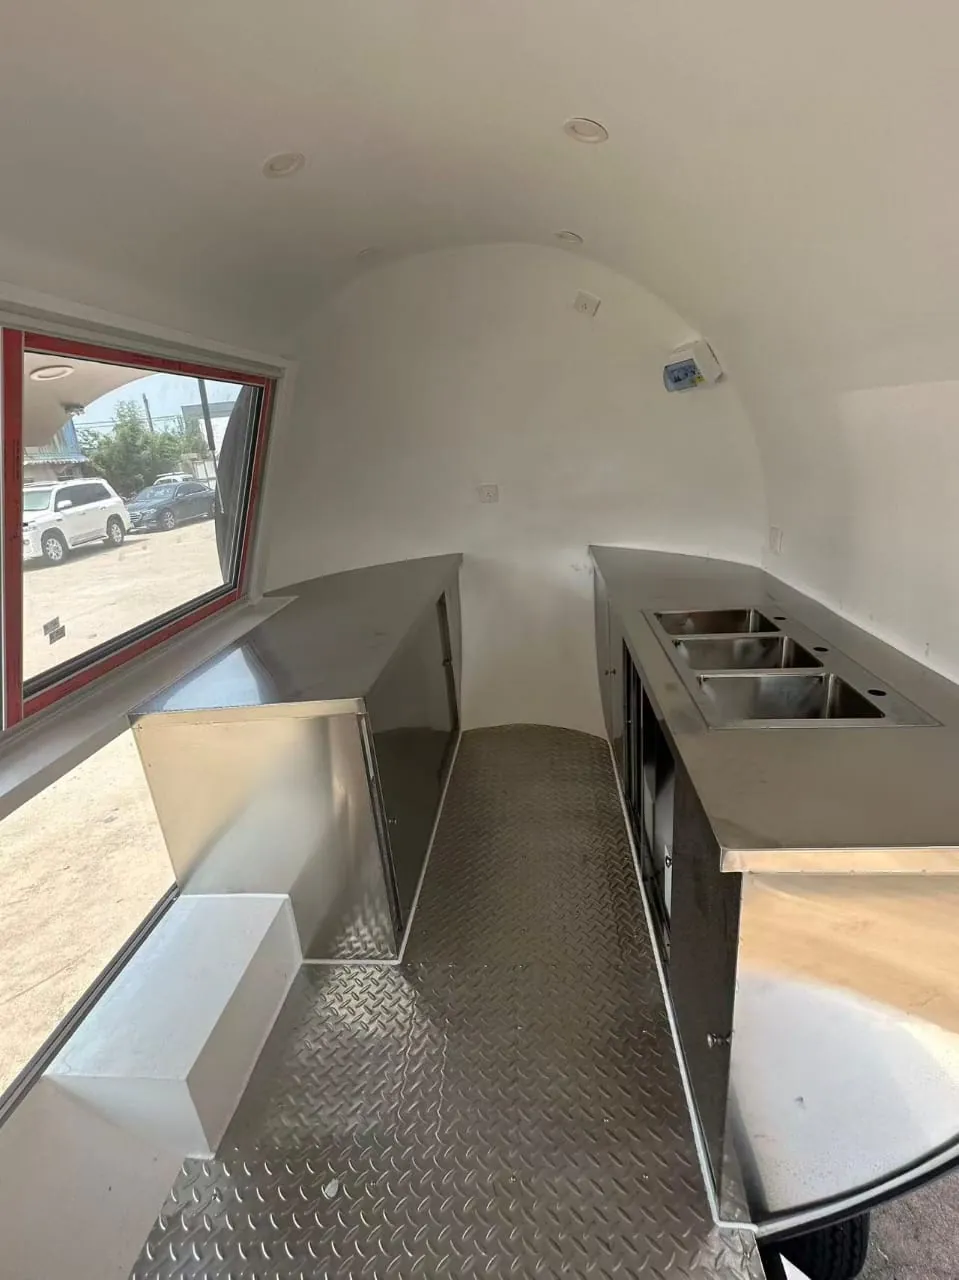
Pick a shape, choose your colors and plan the kitchen inside. Our food trucks pair a lift-up serving window with a stainless prep line and a rounded shell that carries your brand.
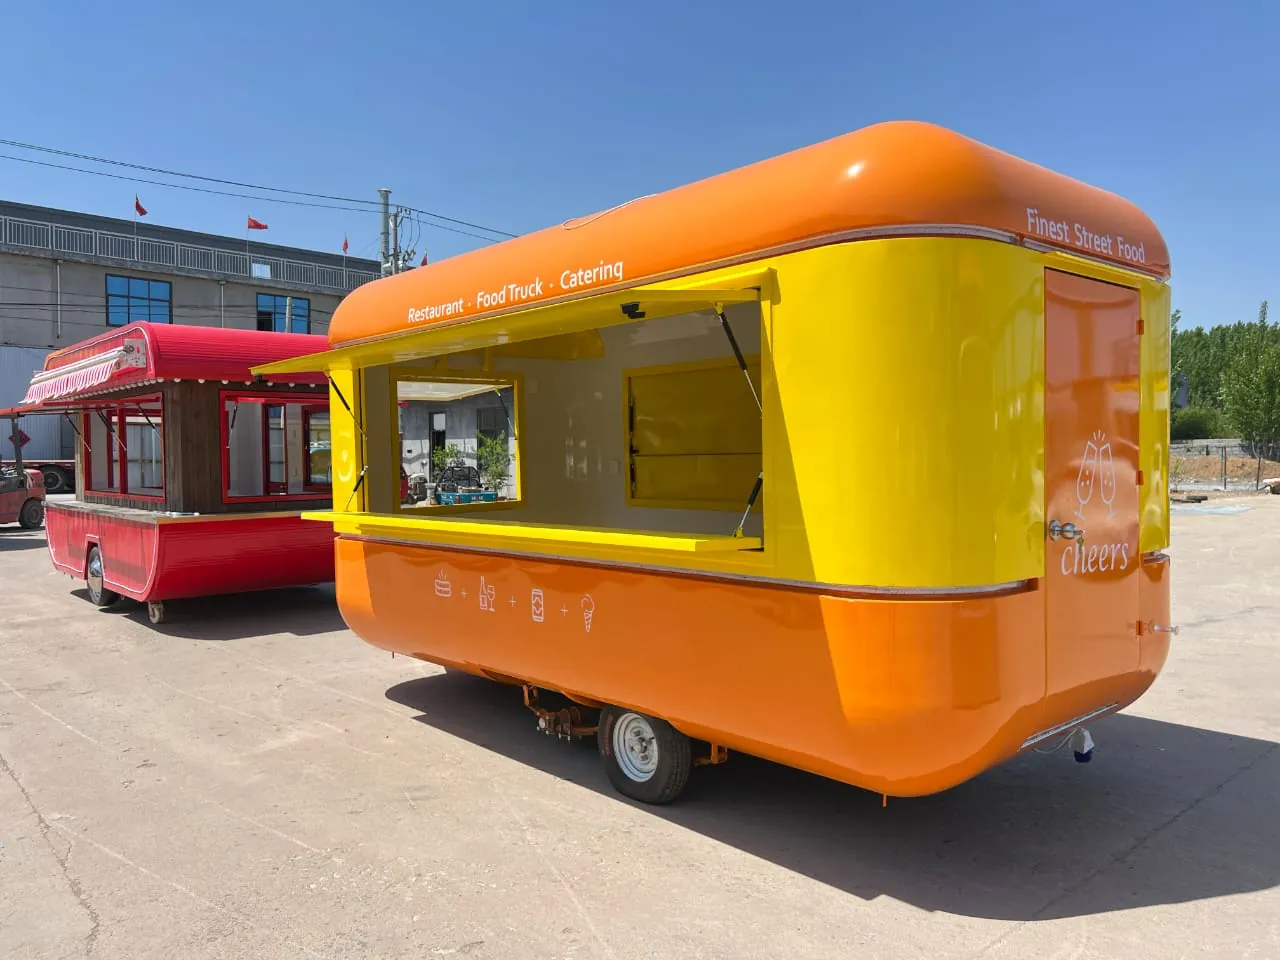
Pick a silhouette.
Four body styles from our sample builds. Each one can take your colors, signage and fit-out.
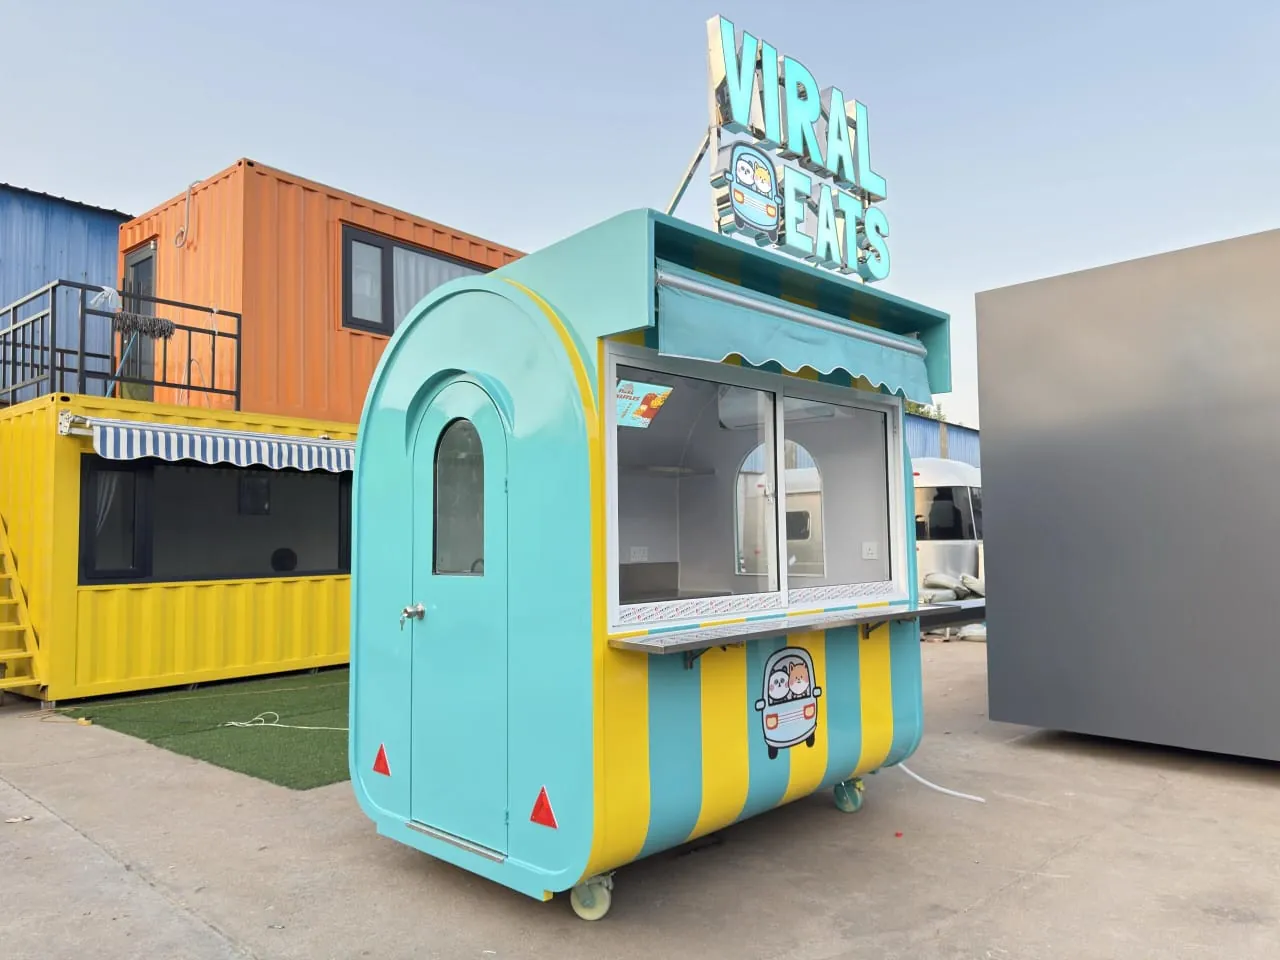
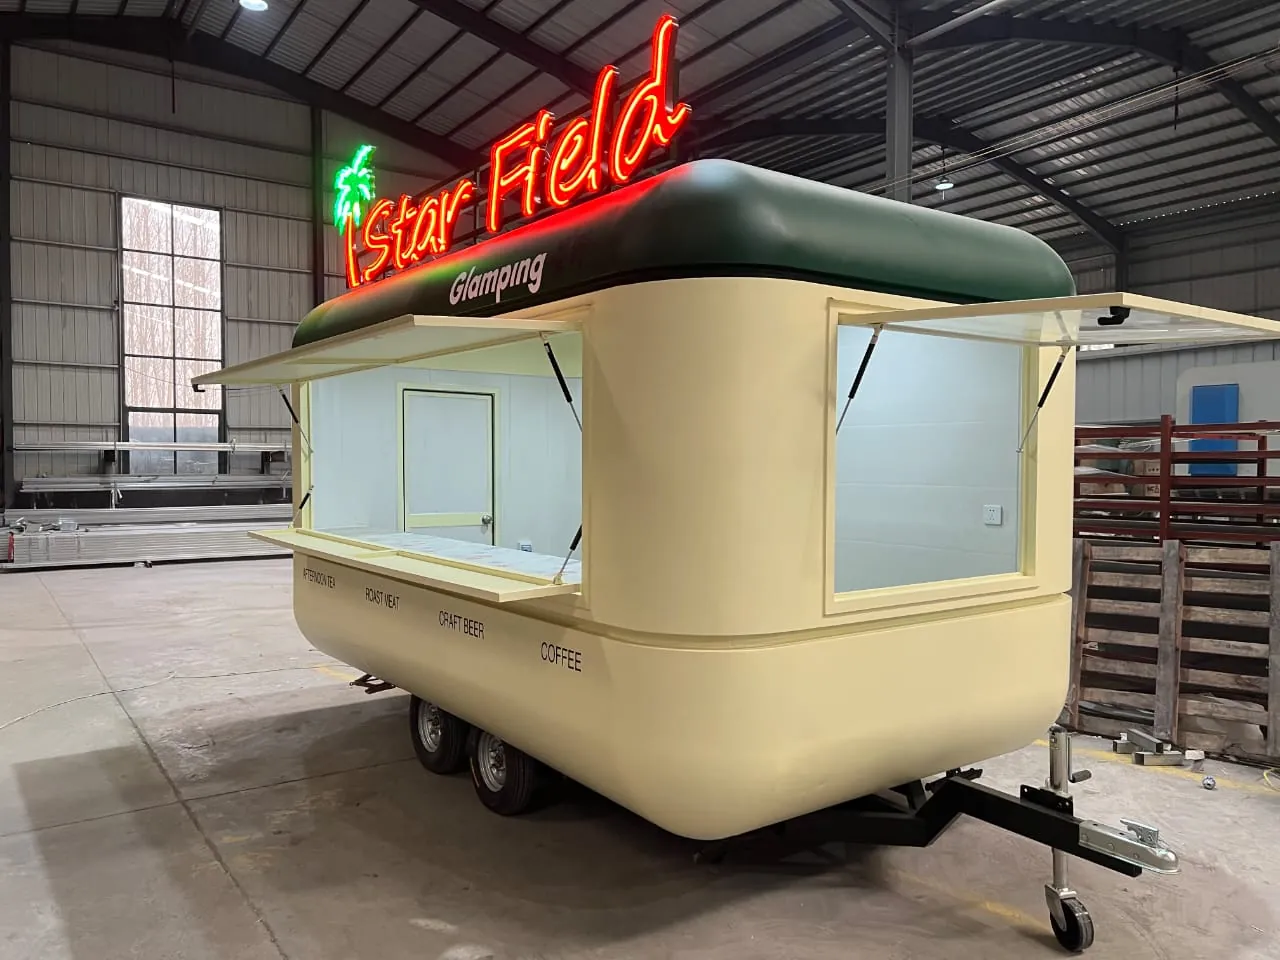
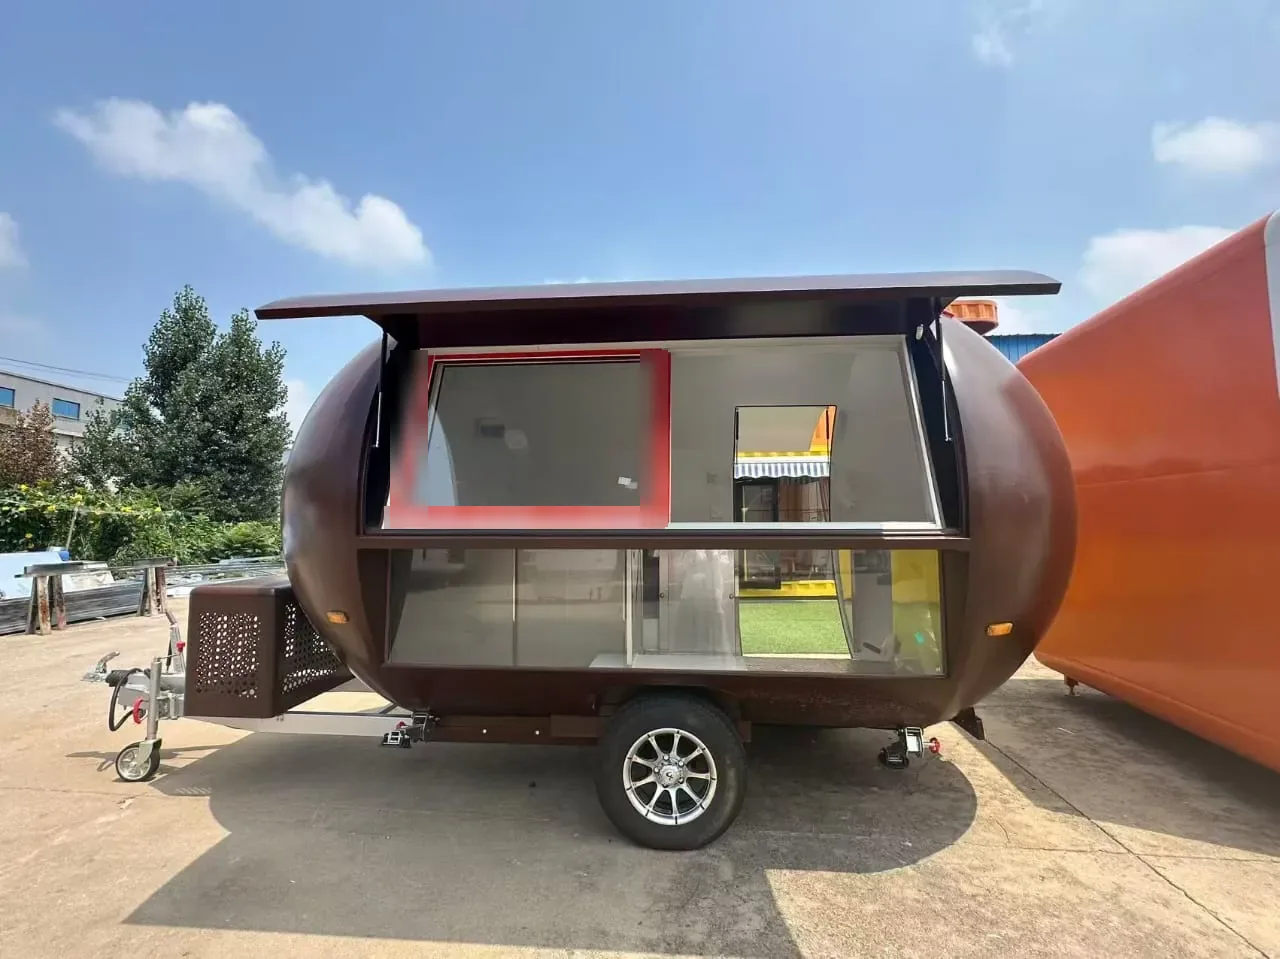
Paint it. Name it. Wrap it.
Build your truck in three moves: paint the shell in Pantone colors, put your name in lights, then choose a wrap. Your design travels with your enquiry.
Full prints are produced from your artwork. The pattern here stands in for it.
See a real full-print wrapScreen colors are approximate. Pantone matching is confirmed on your quote.
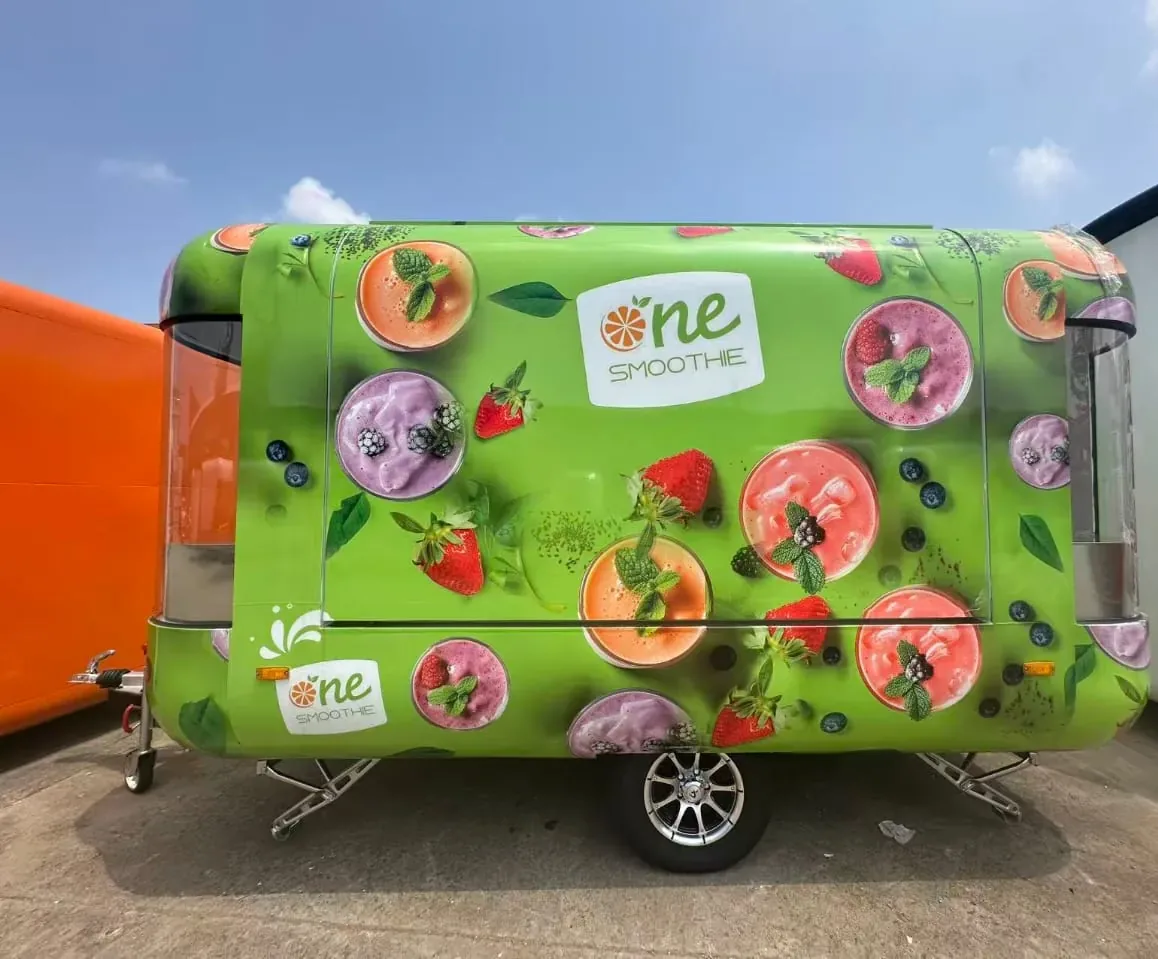
Print the whole menu on the shell.
An edge-to-edge printed wrap turns the trailer into a moving billboard. This smoothie trailer carries one full-color print from hitch to tail.
Drawn to size.
The reference model as a schematic. Other shapes and sizes are specified per project.
What’s built in.
Structure
- Galvanized square-tube frame and steel plate shell
- 4 cm insulated polyurethane foam
- PVC interior ceiling panels and floor cover
- Universal caster wheels
Service
- Sales window with 8 mm tempered glass
- Stainless steel counter with cabinet storage
- Stainless steel double-trough sink
Power and light
- Interior sockets
- Breaker distribution box
- External power plug
- LED downlights
Ask about
- Neon and rooftop signs
- Awnings and window styles
- Display and under-counter refrigeration
- Full-body printed wraps
Specification shown is for the reference model. Equipment, electrical specification and water and waste connections are confirmed per order for your location.
From idea to quote.
- 01
Choose a shape
Start with the silhouette that fits your menu and your lot.
- 02
Set your look
Colors, signage, wrap and window style.
- 03
Plan the kitchen
Counters, sinks, refrigeration and power for what you serve.
- 04
Confirm and quote
We confirm the specification, your local requirements and the price.
Keep exploring
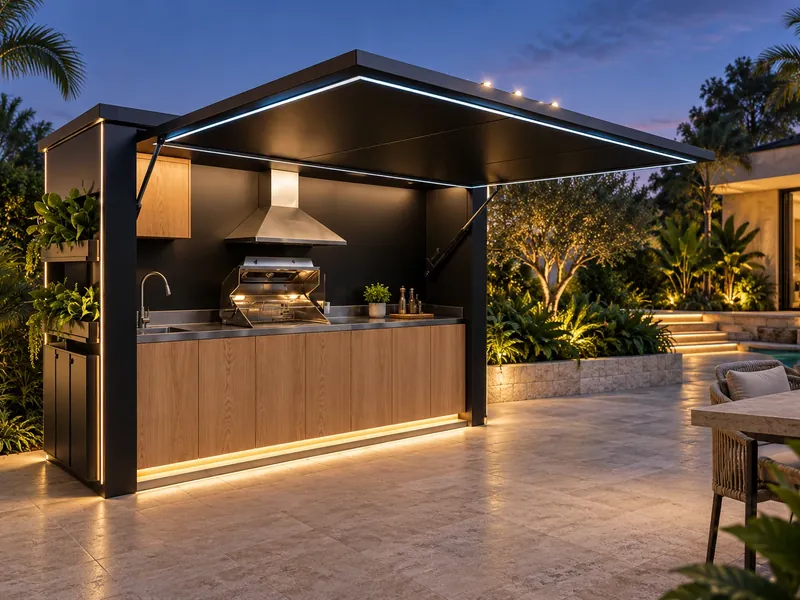
Complete the space around it.
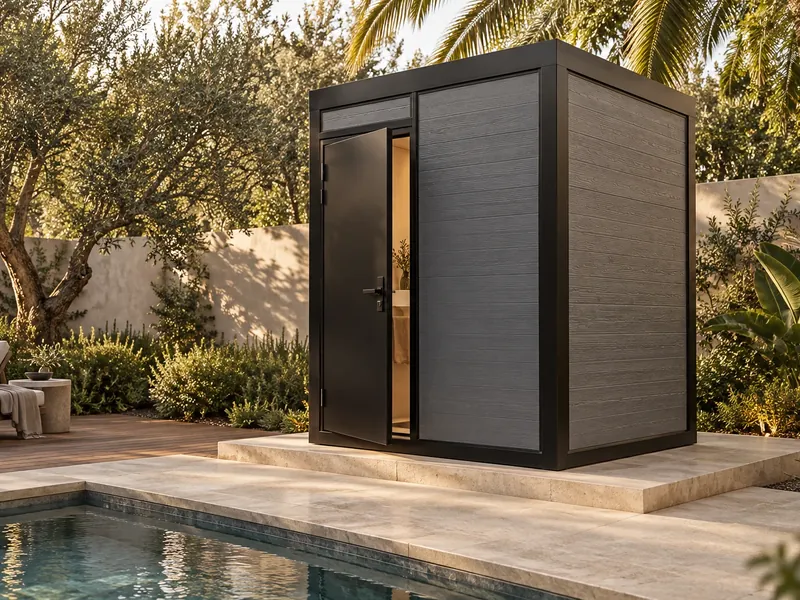
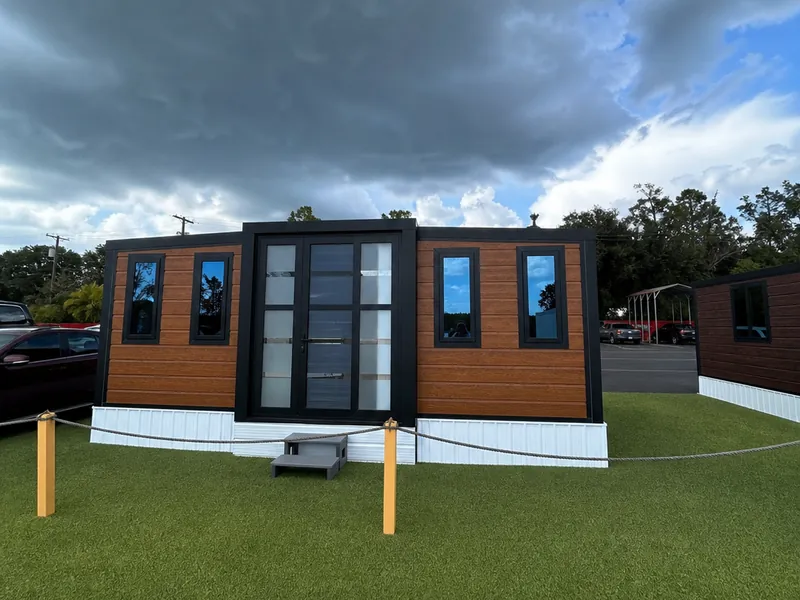
Many projects bring more than one piece together. Here is what pairs well with this collection.
Let’s build your truck.
Tell us what you’ll serve and where you’ll operate. Share the colors you chose above.
Mobile food unit licensing, health-department approval, fire, electrical, water and waste-handling, and towing or registration requirements vary by state, county and municipality. NuGen Casitas does not guarantee approval or licensing at any location. Buyers are responsible for verifying all local requirements before purchasing. Images show sample builds; confirm the exact model, equipment, finishes and pricing with NuGen before ordering.