
A little space. A complete retreat.
A full bathroom, thoughtfully contained. Toilet, shower, basin, mirror, light and ventilation in one finished unit—for inside your casita or a place of its own.
- All-in-oneToilet, shower and basin
- Two setupsIndoor pod or standalone cabin
- FinishedArrives fitted, not as parts
The right fit for your space.
Bring a full bathroom into a room, or give it a place in the garden. Start with the setting.
A place for everyday comfort
Make room for more.
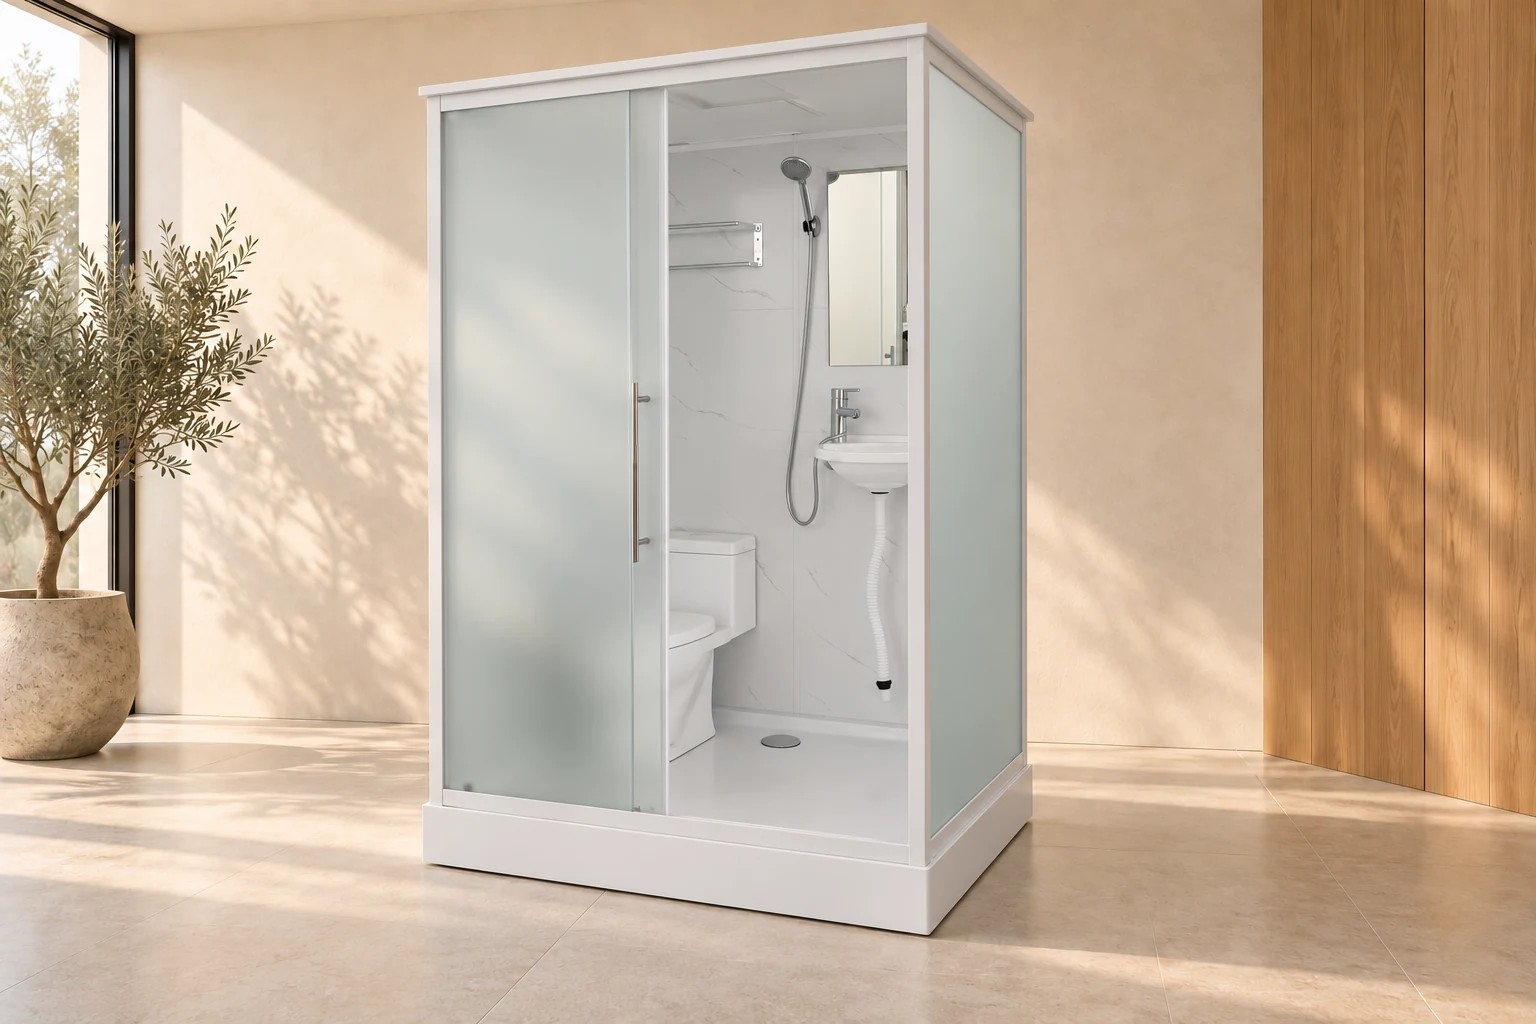
A complete enclosure with its own walls, ceiling and raised base. An indoor direction for a casita, container, garage or studio, with water, waste and power planned for your building.
Best for
- Adding a bathroom to a casita, studio or ADU
- Container homes and offices
- Garage, workshop or basement conversions
Finishes in our samples
- Black frame
- White frame
- Cream side panel
- Frosted glass
A space of its own.
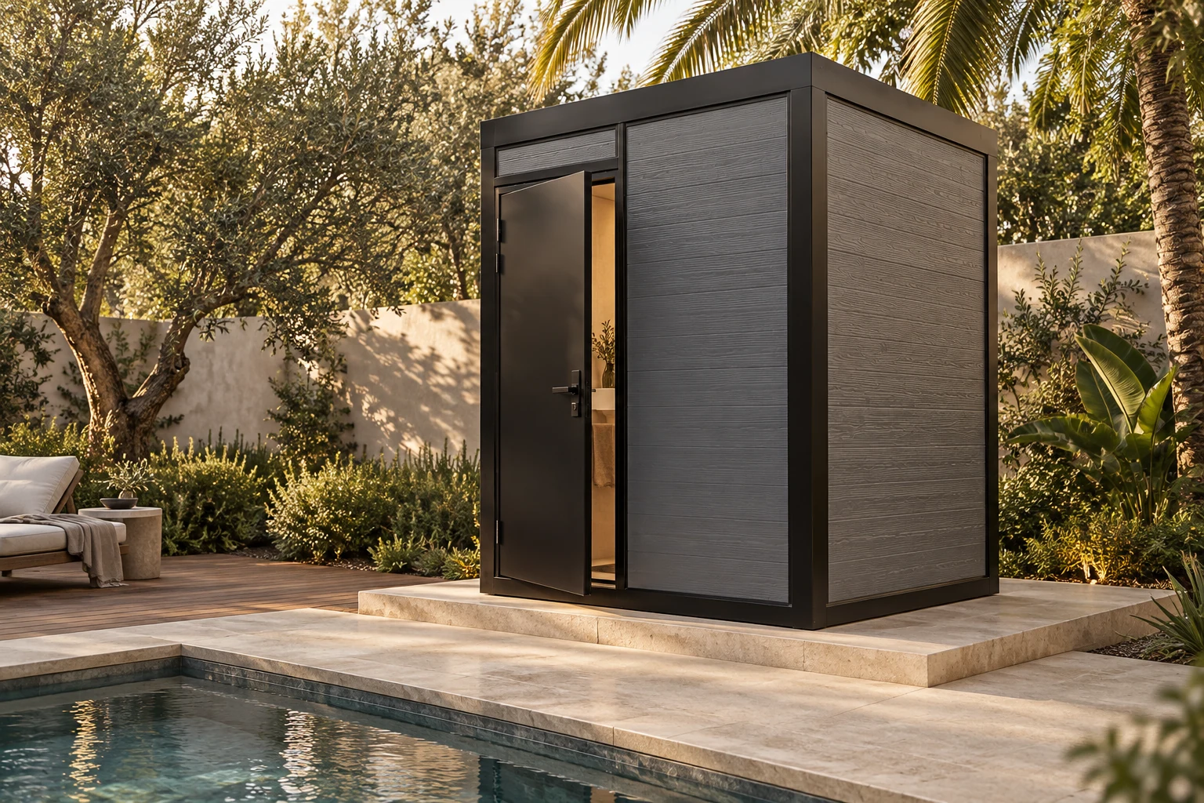
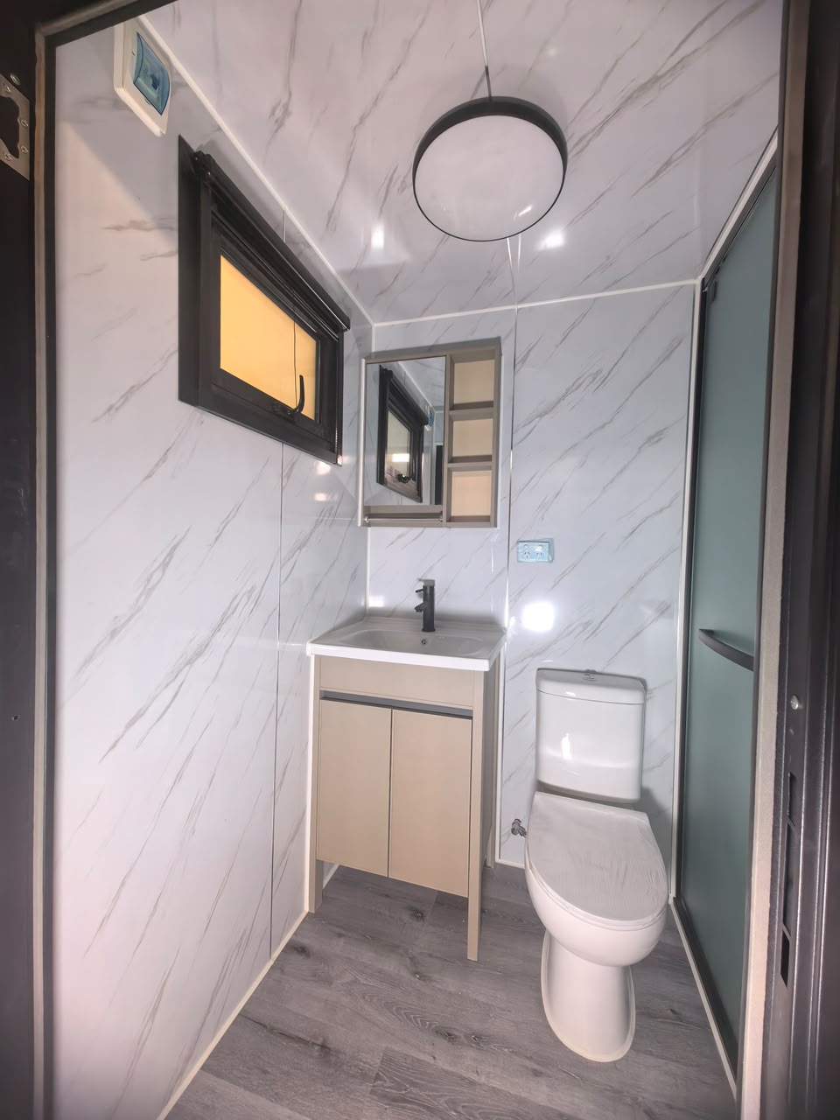
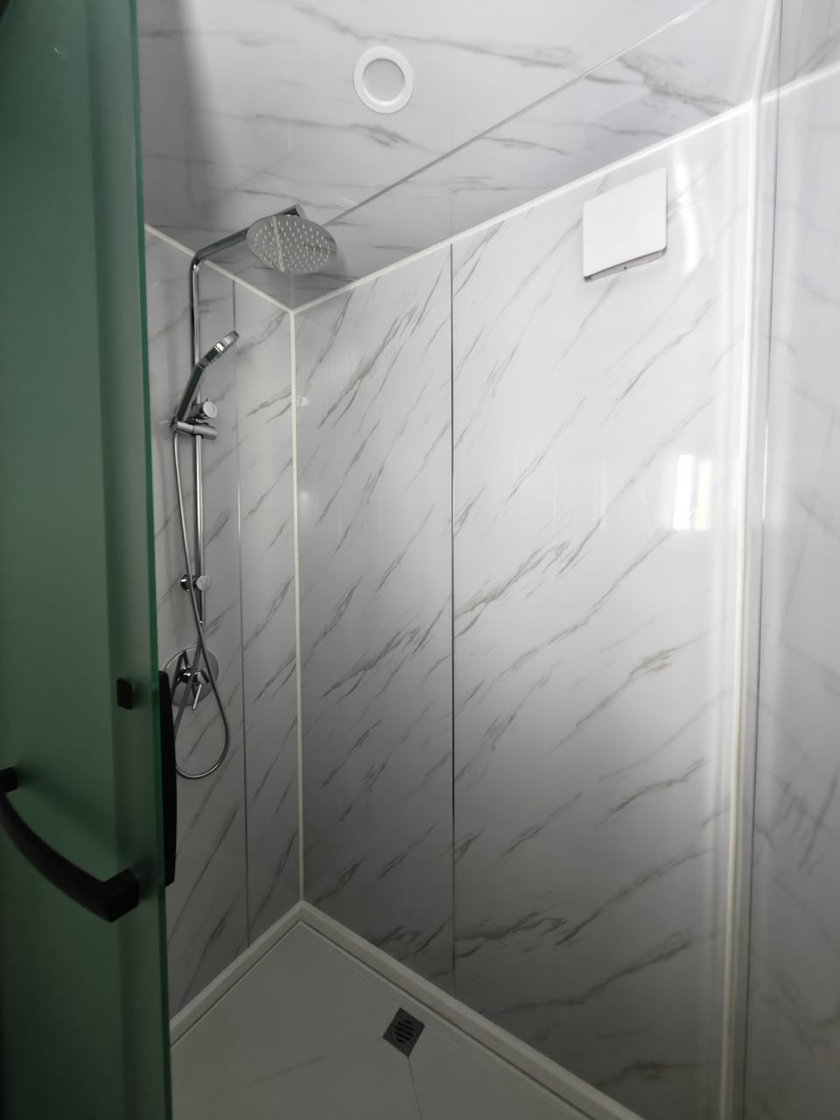
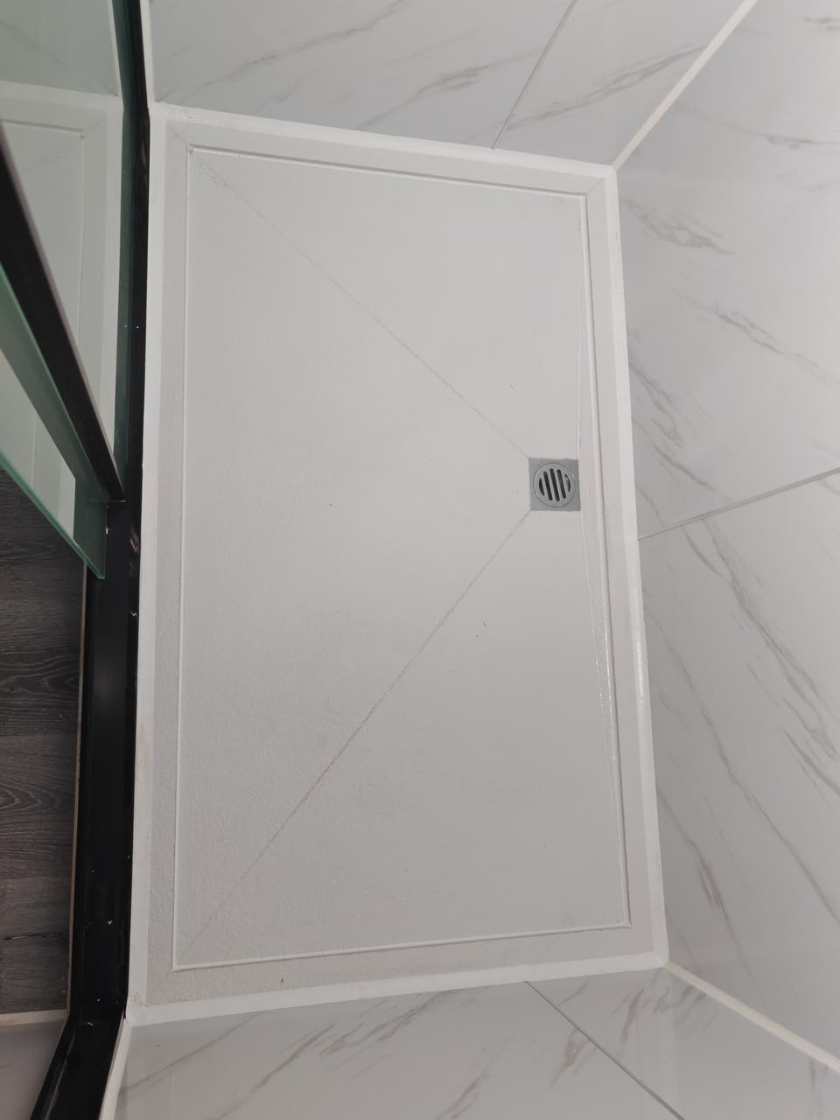
A separate cabin with charcoal cladding and its own entrance. These real photos show the fitted vanity, toilet and enclosed shower, with marble-look wall panels and wood-look flooring.
Best for
- Backyards, pools and outdoor kitchens
- Event venues, farms and rural properties
- Job sites and guest areas
Finishes in our samples
- Charcoal cladding
- Black trim
- Marble-look walls
- Wood-look floor
Quiet details. Your signature.
Light and airy. Dark and defined. Warm and understated. Explore four directions, then compare each with its actual sample.
Styled setting
This view could not load. Your design preference is still selected; the previous image remains visible.
White-frame pod
A white frame and frosted glass bring a lighter feel to the pod.
Choose a direction to discuss with NuGen. Custom colors, glazing, fittings, dimensions and availability are confirmed before ordering.
Confirm the exact layout, fittings, finishes, dimensions, availability and site requirements with NuGen before ordering.


See the samples. Know the details.
Seven original photographs of actual cabin samples. A closer look at the materials, fittings and layout behind the styled settings.
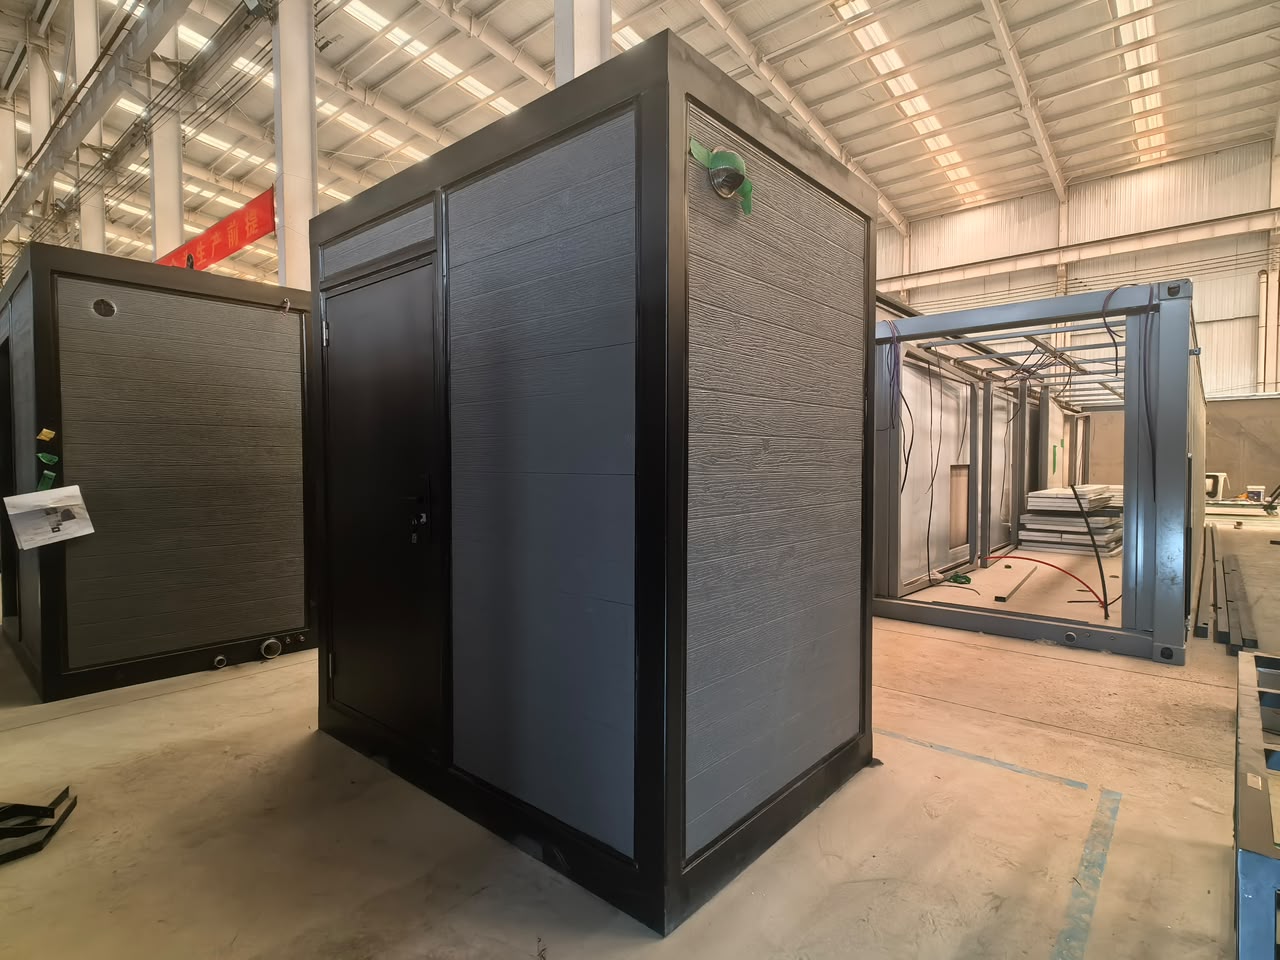
Photos show different sample finishes. Confirm your cabin’s layout, fittings and dimensions with NuGen.
Ask about the standalone cabinLook a little closer.
Scroll sideways to explore. With the gallery focused, use the left and right arrow keys.
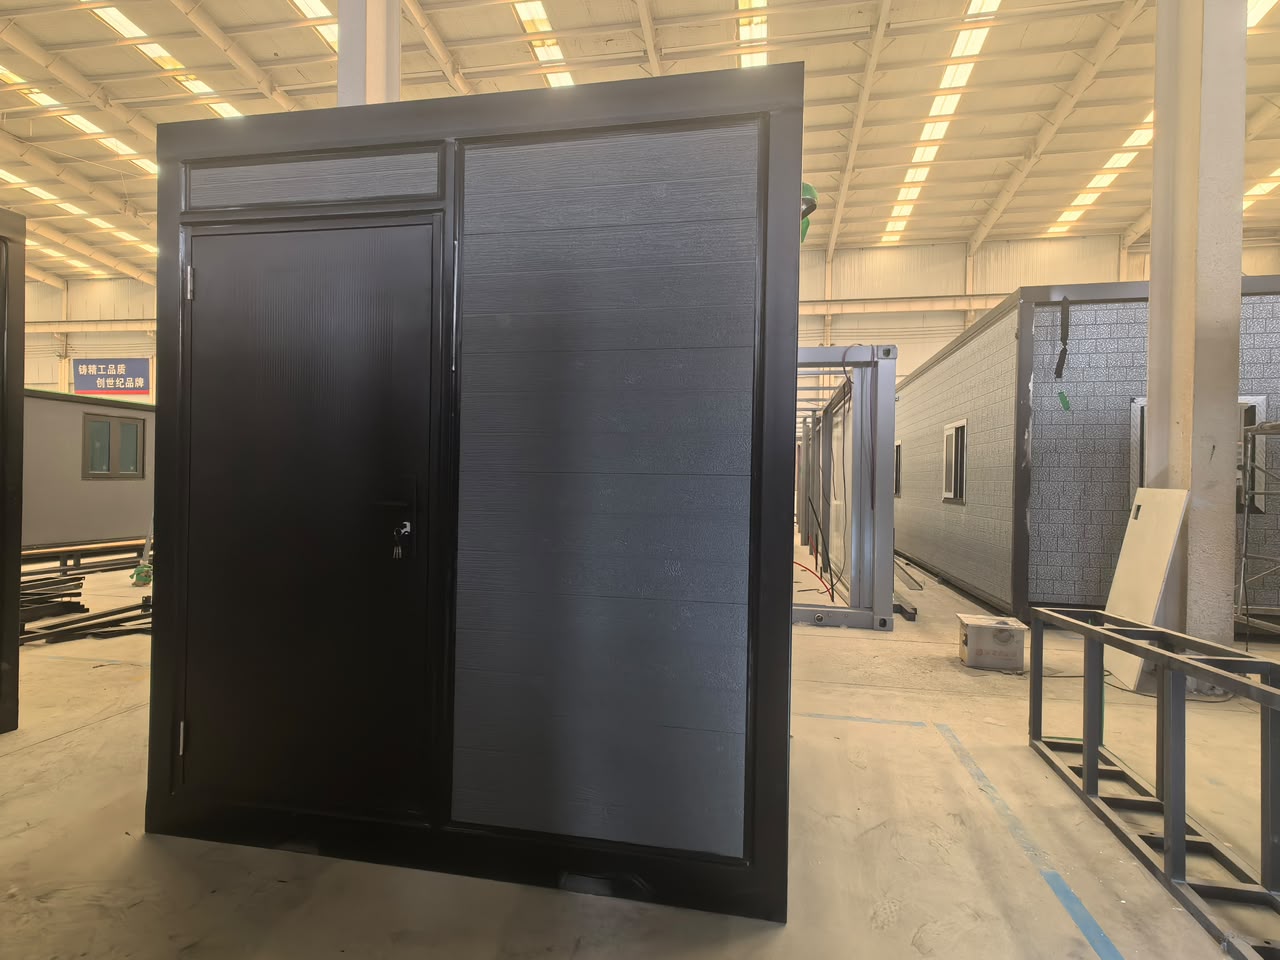
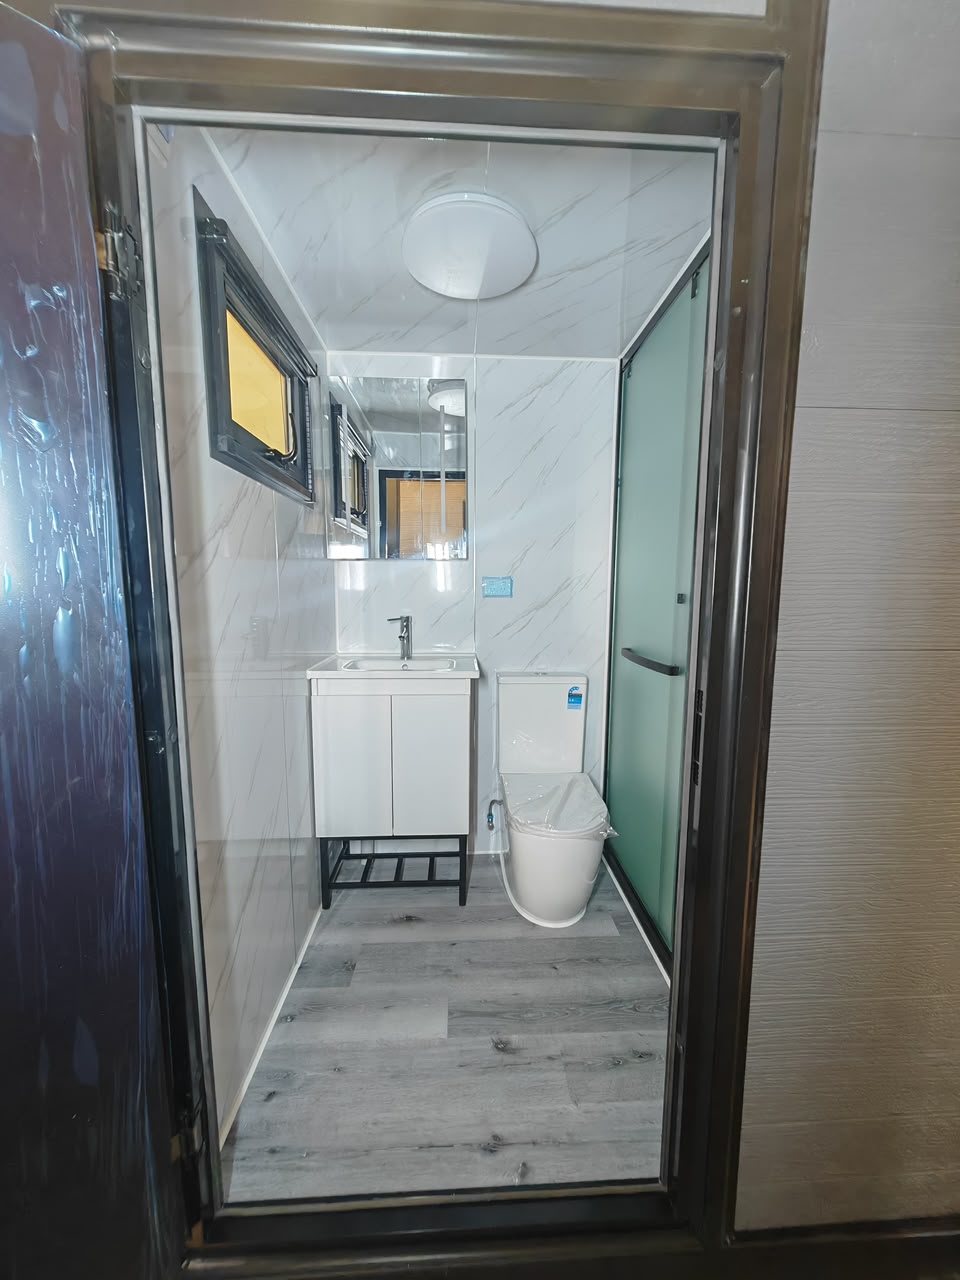
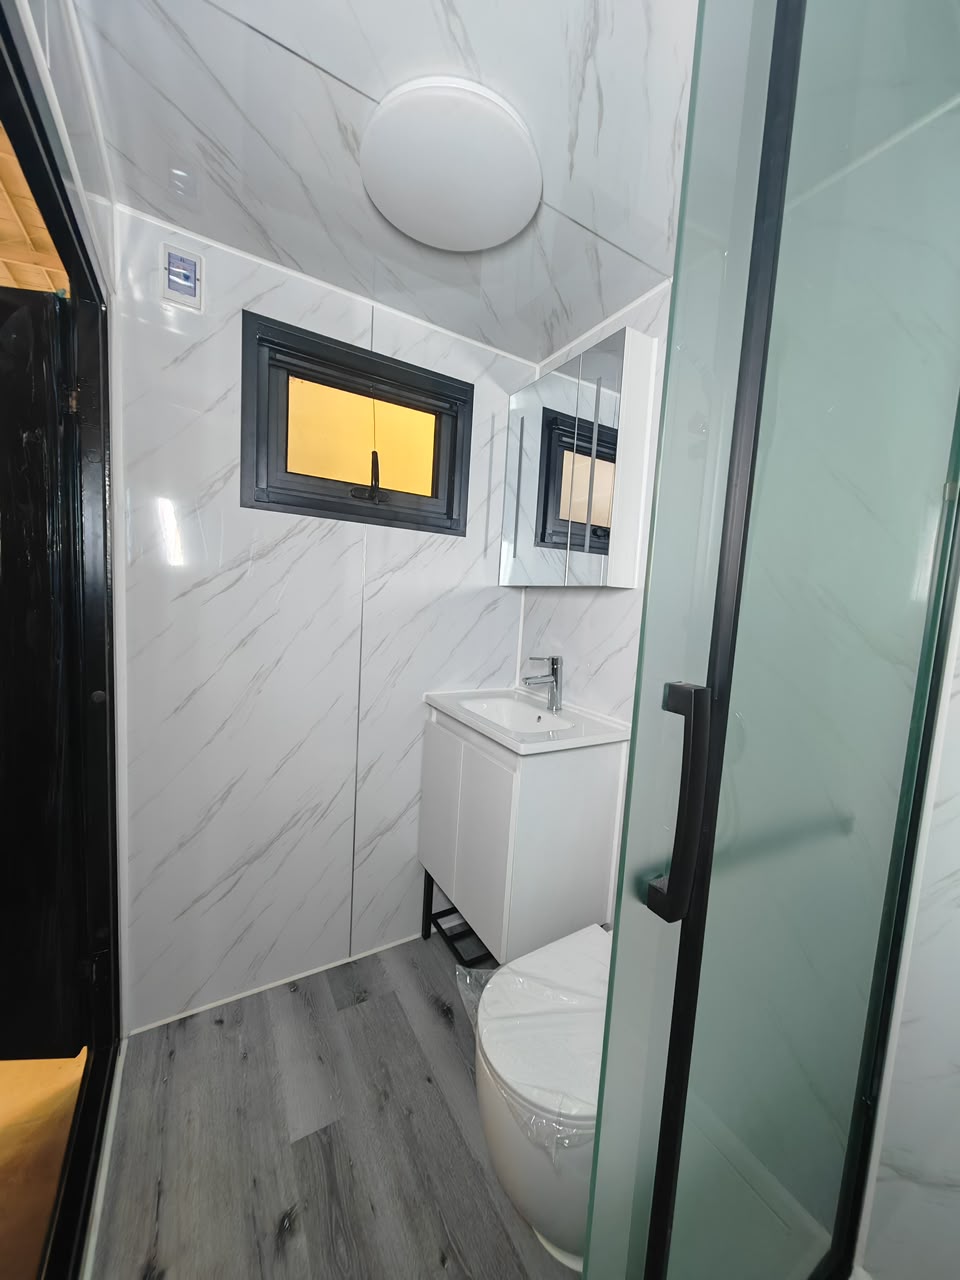
Considered from the inside out.
Pick a point on the plan to see it in a real unit.
Schematic. Layouts vary by model.
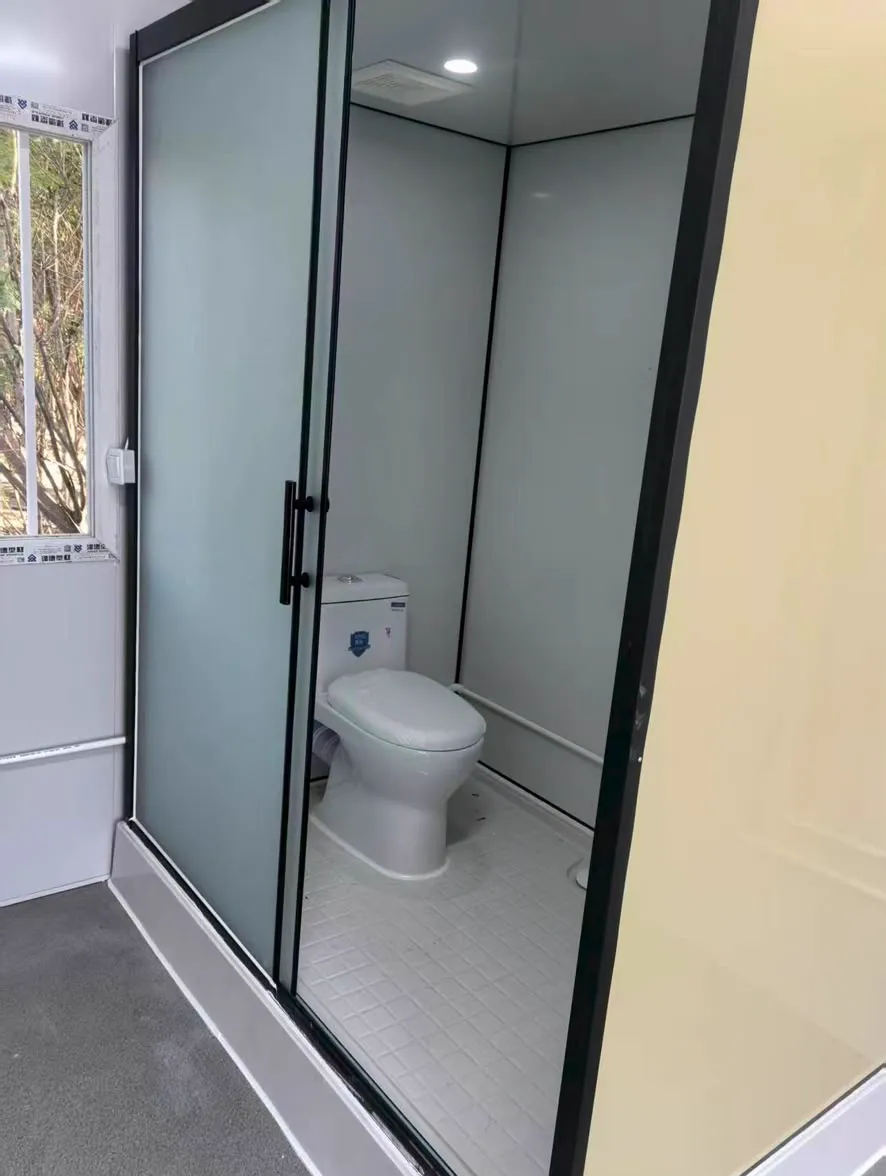
Toilet
A full-size ceramic toilet, plumbed and mounted on the pod’s waterproof base.
Take a closer look.
Two original walkthroughs, at your pace. Open the indoor pod or step through the standalone cabin. Press play to explore.
A considered plan. A smoother arrival.
A finished bathroom still needs a prepared site. Discuss water, waste, power, a level base and local requirements with NuGen before ordering.
Water supply
A pressurized cold-water line, plus hot water if you want a warm shower.
Waste connection
A route to sewer, septic or an approved holding tank.
Power
An electrical feed for the light, vent fan and any water heater.
A level base
A flat, solid floor inside, or a prepared pad outdoors for the cabin.
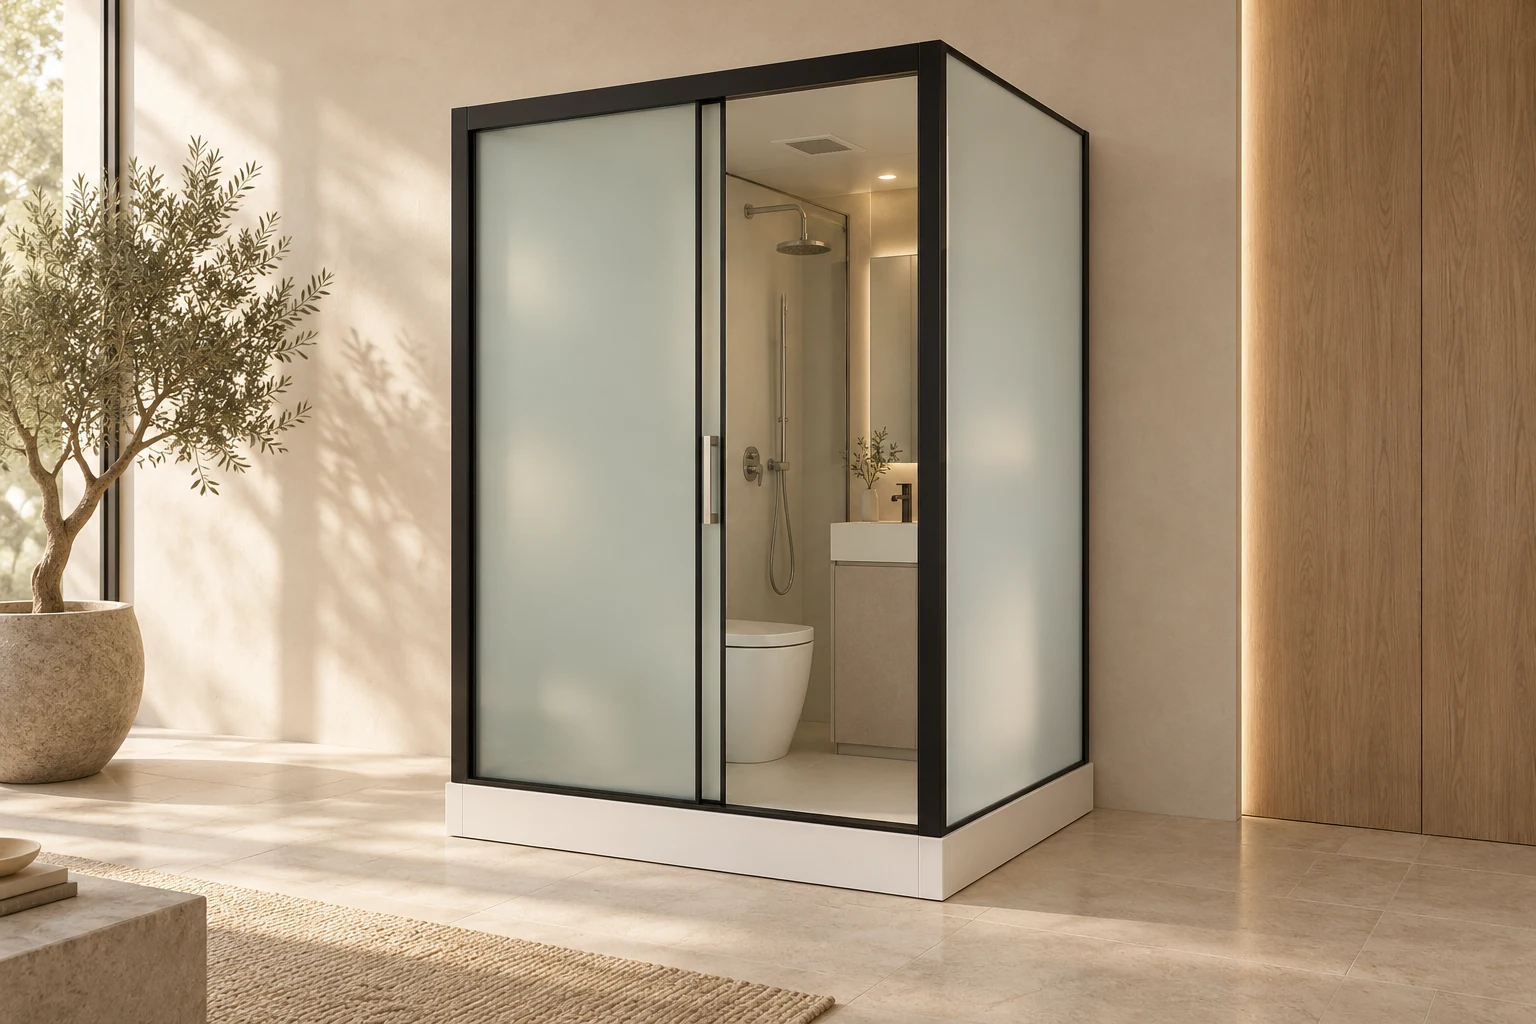
Turn a studio into a suite.
A pod adds a full bathroom to a backyard studio, guest house or home office without building a wet room from scratch. Tell us which casita you’re considering and we’ll confirm whether a pod fits the layout.
Keep exploring
Complete the space around it.
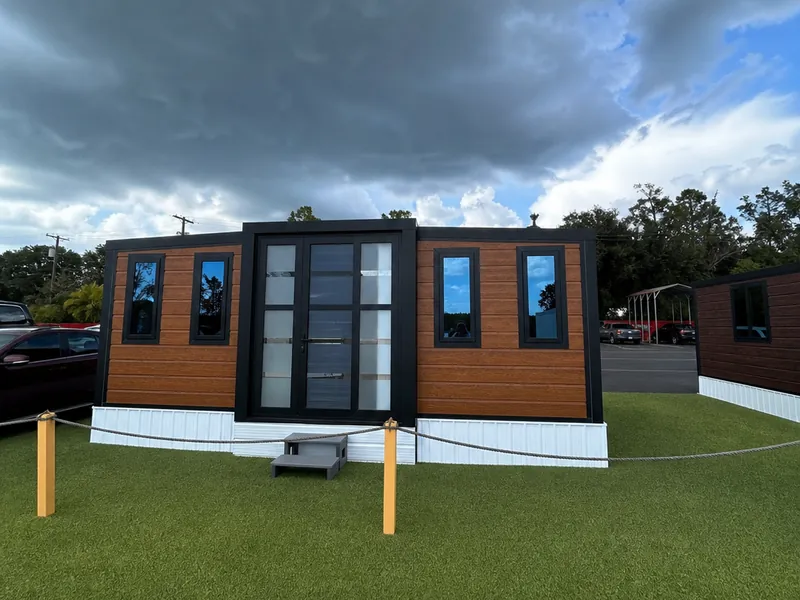
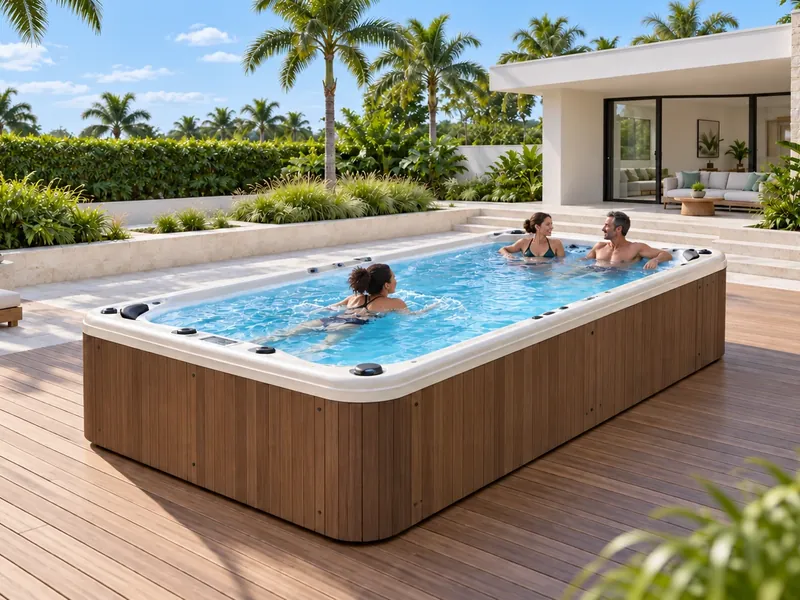
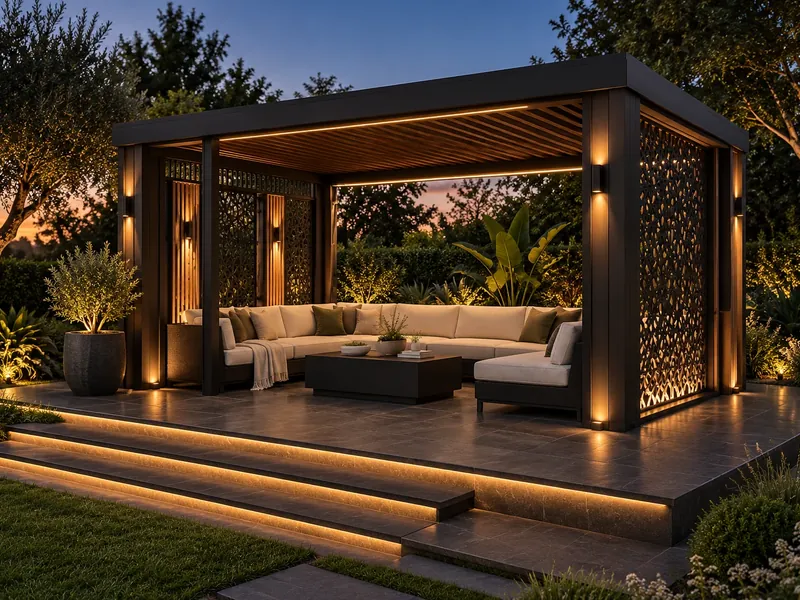
Many projects bring more than one piece together. Here is what pairs well with this collection.
Let’s plan your bathroom.
Tell us where it’s going, indoor pod or standalone cabin, and what connections the site already has.
Plumbing, electrical, waste disposal, building and health-code requirements vary by state, county and municipality, and installation may require licensed trades and permits. NuGen Casitas does not guarantee approval at any location. Buyers are responsible for verifying all local requirements before purchasing. Images show sample units; confirm the exact model, fittings, finishes, dimensions and pricing with NuGen before ordering.