
Outdoor kitchens.
Stay for a little longer.
The first coffee. Something on the grill. An evening that finds its own pace. Make the kitchen part of the way you live outside.
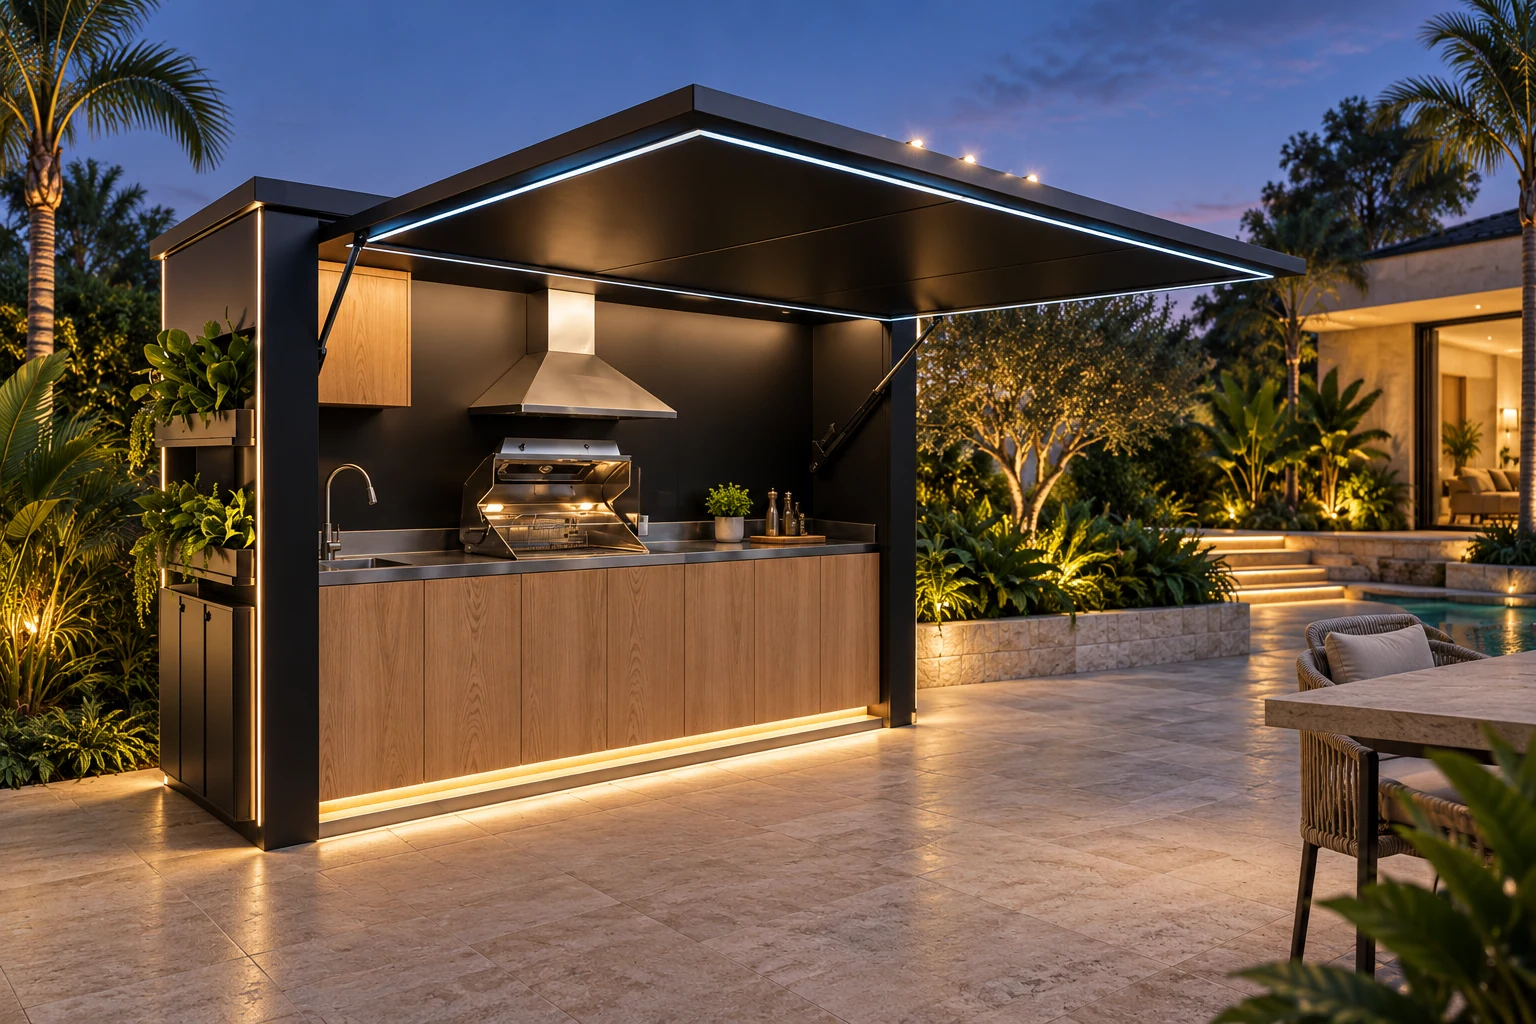
Image unavailable. Explore the setup details below.
A place to cook. A reason to gather.
Open to the garden or framed by a canopy. A straight cooking line or a corner made for gathering. Find a direction that suits the way you cook and the space you have.
Six ways to cook outside.
Explore each layout, finish and setting. Choose a design for a closer look.
Choose a design
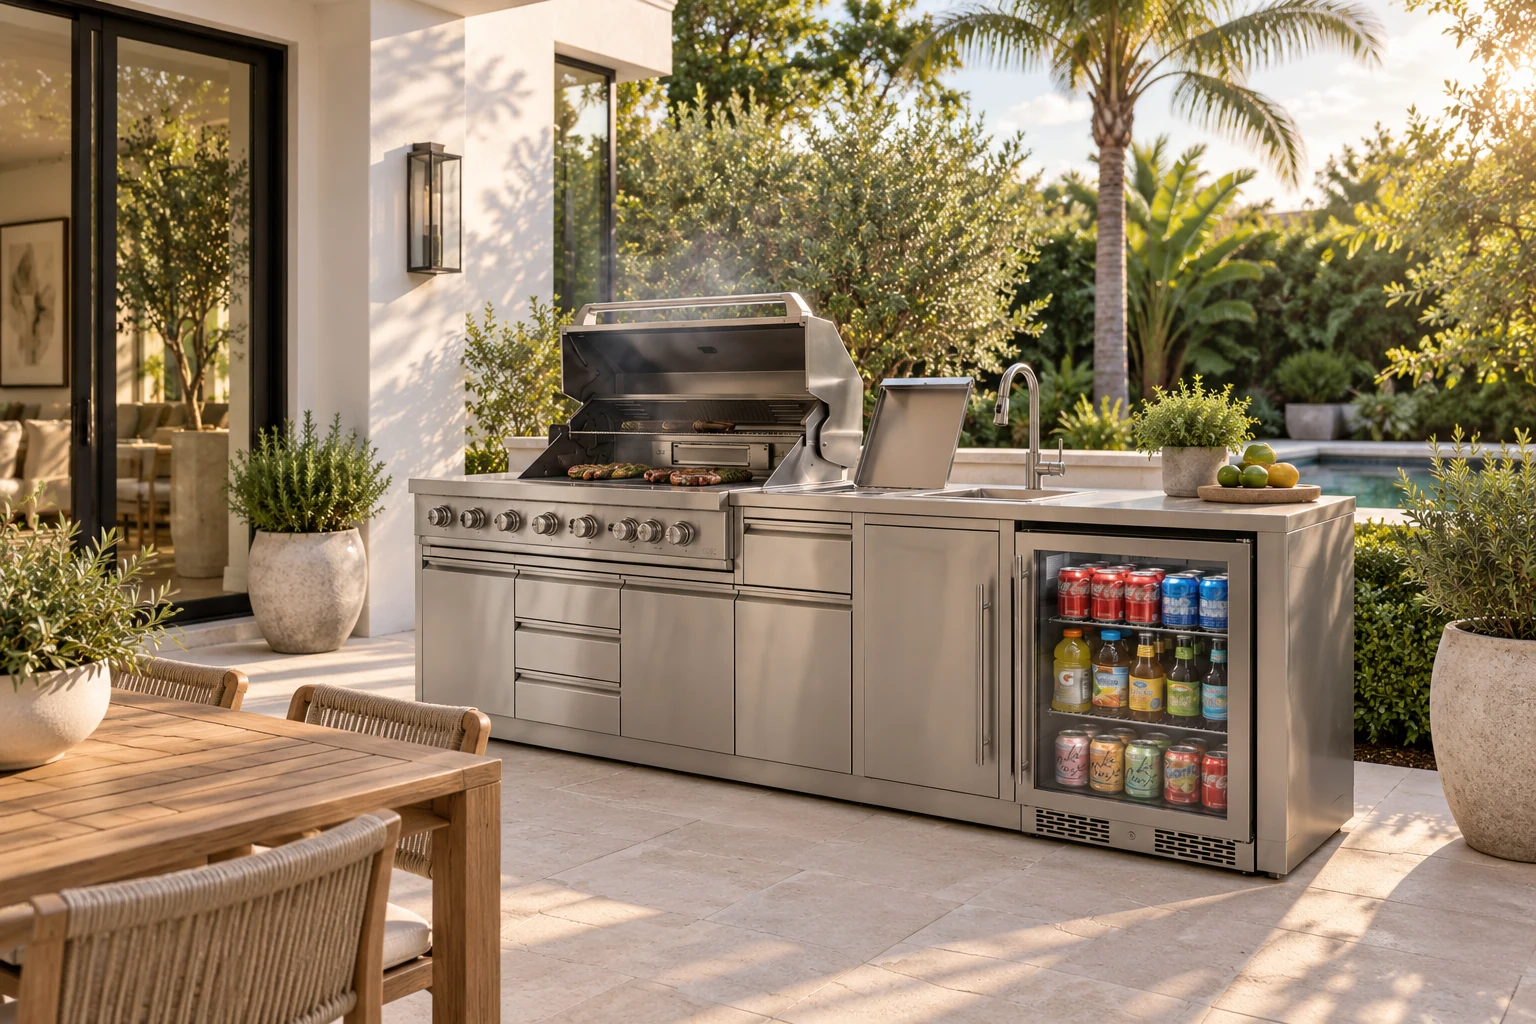
Image unavailable. Explore the setup details below.
Open to the garden.
Keep cooking close to the table and the conversation. An open arrangement leaves the terrace connected to the rest of the garden.
- The setting
- A cooking and prep area alongside the terrace.
- Plan around
- Weather exposure, walking room and the route back to the house.
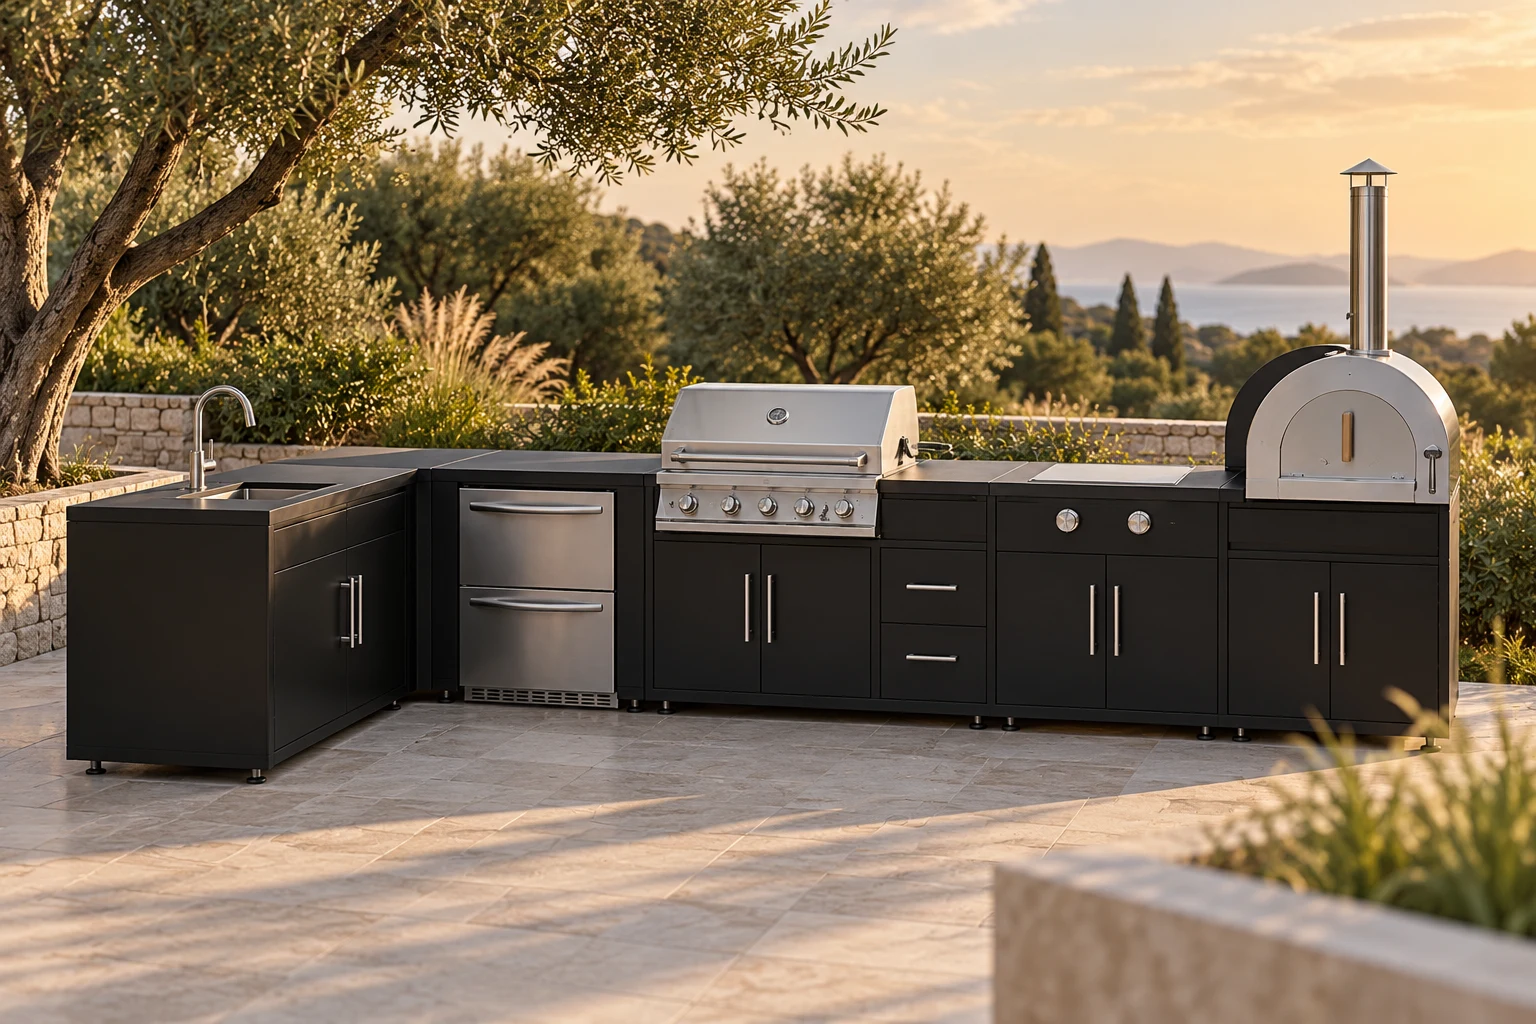
Image unavailable. Explore the setup details below.
Make room around the corner.
A matte black L brings the pizza oven, grill and sink into one cooking zone. The return creates a separate surface for preparation and serving.
- The setting
- An L-shaped cooking line with a pizza oven, grill and sink.
- Plan around
- Corner access, working space on both sides and appliance clearances.
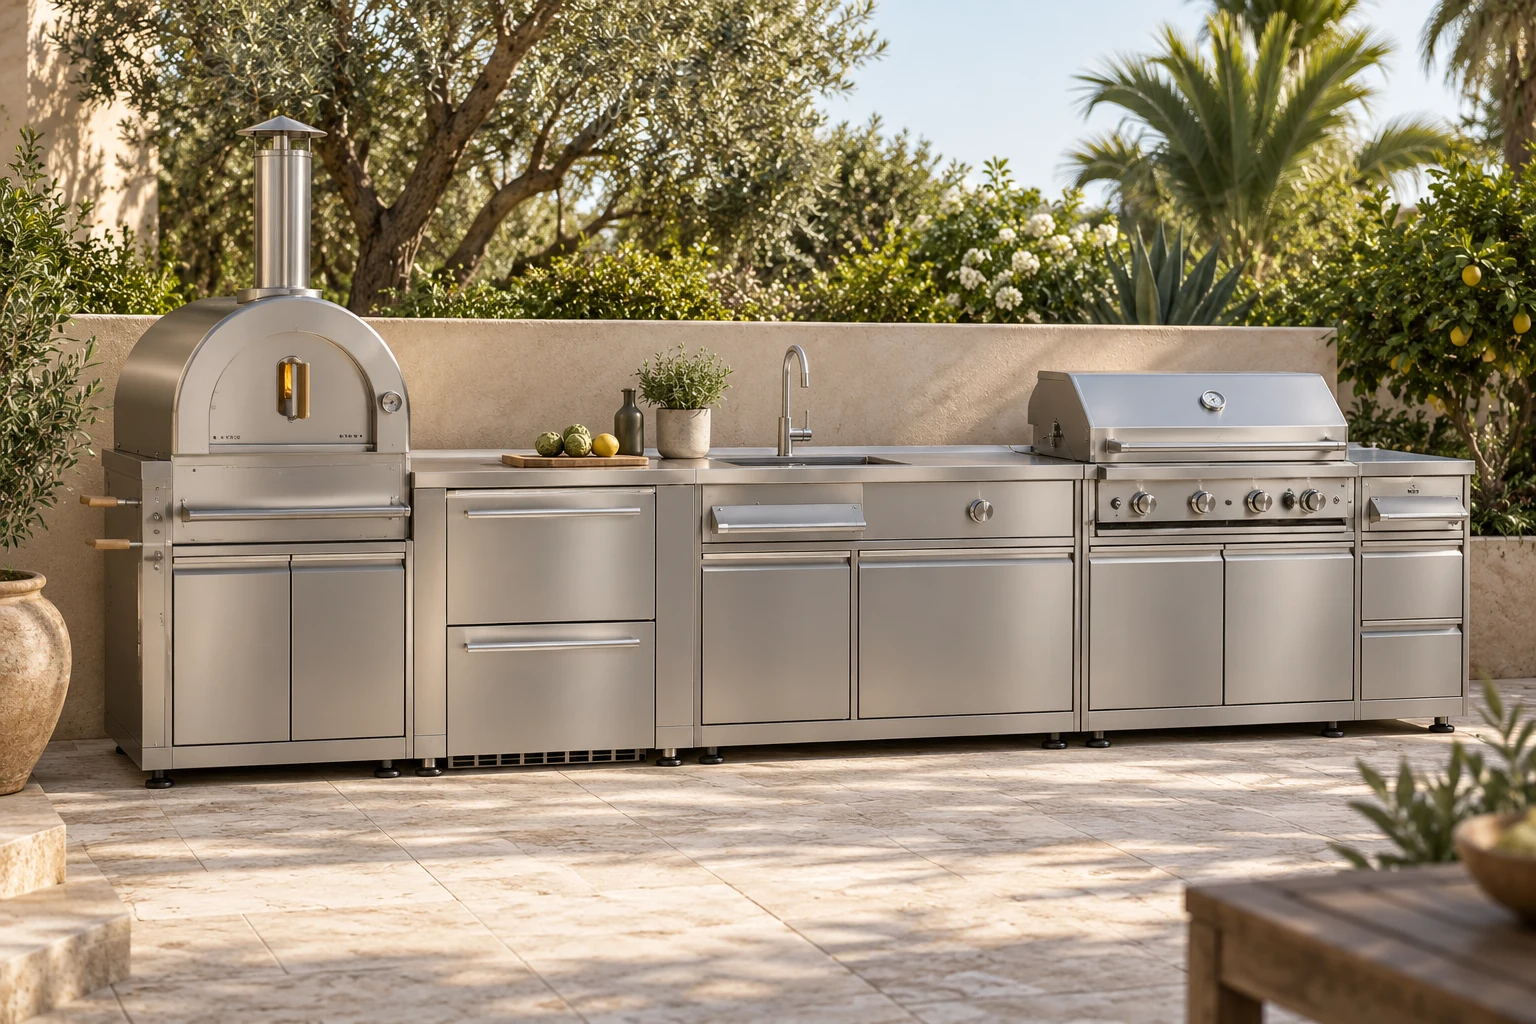
Image unavailable. Explore the setup details below.
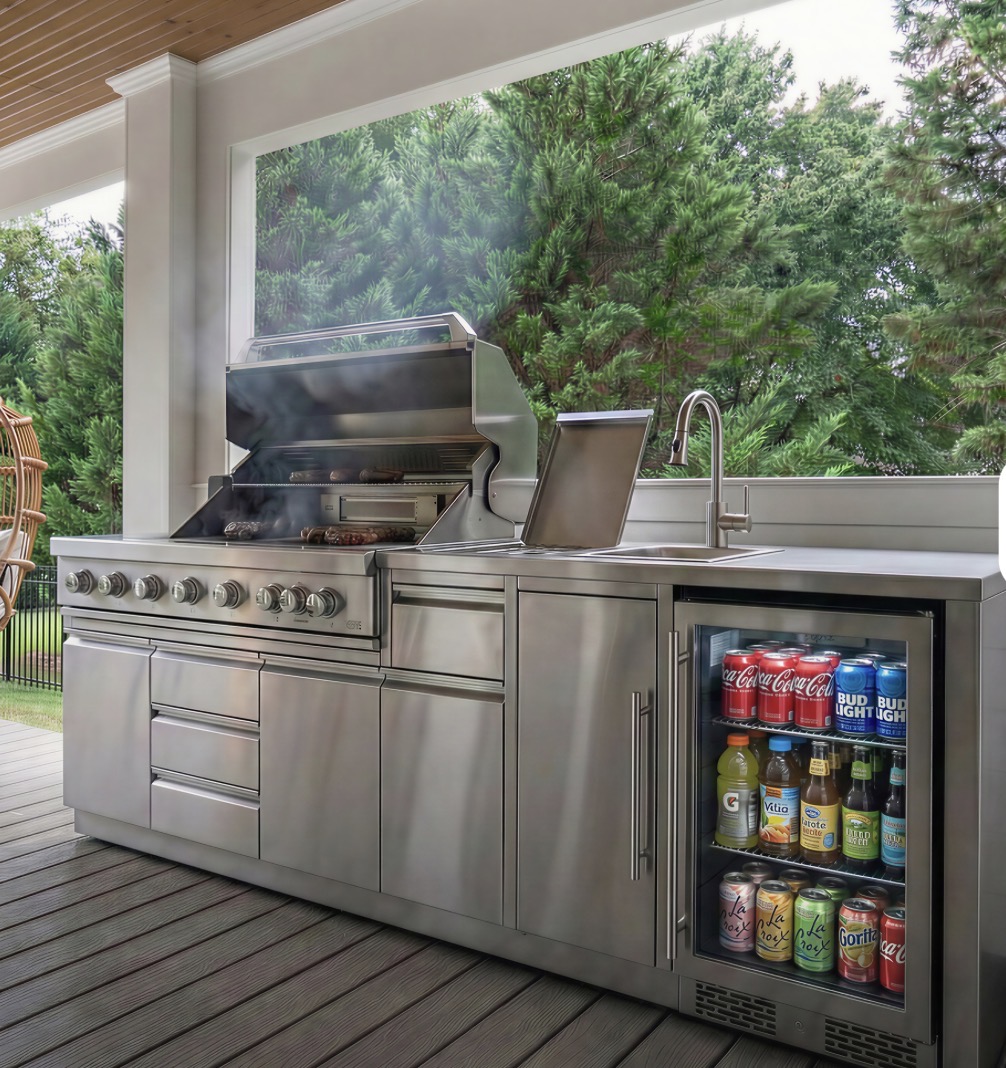
Everything along one line.
A stainless cooking line keeps the pizza oven, grill, prep surface and sink together. Explore a direct working layout with an easy route from preparation to serving.
- The setting
- A stainless line with dedicated cooking, preparation and washing areas.
- Plan around
- The total run, usable counter space and water, waste and fuel connections.
Image unavailable. Explore the setup details below.
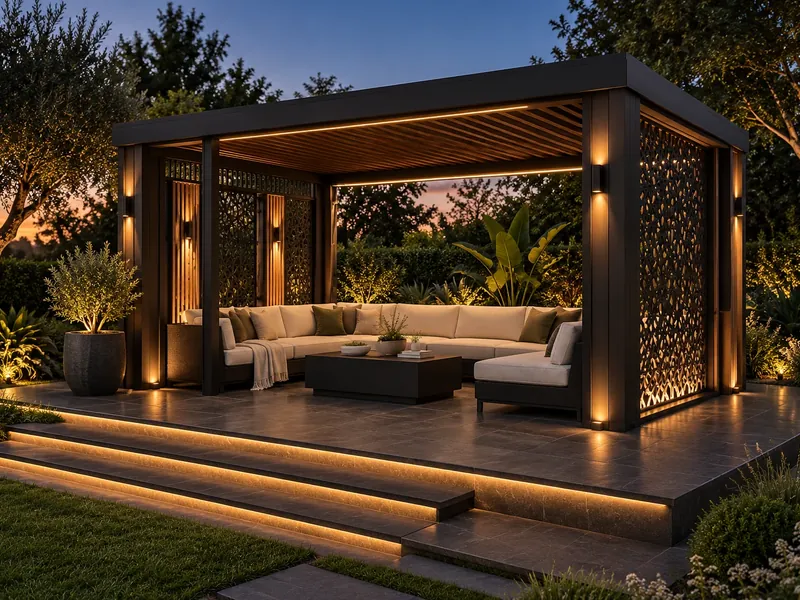
A room in the garden.
Bring the cooking area and a place to linger beneath one canopy. A defined outdoor room gives the evening somewhere to settle.
- The setting
- Cooking, preparation and gathering beneath a garden canopy.
- Plan around
- The covered footprint, ventilation and overhead appliance clearances.
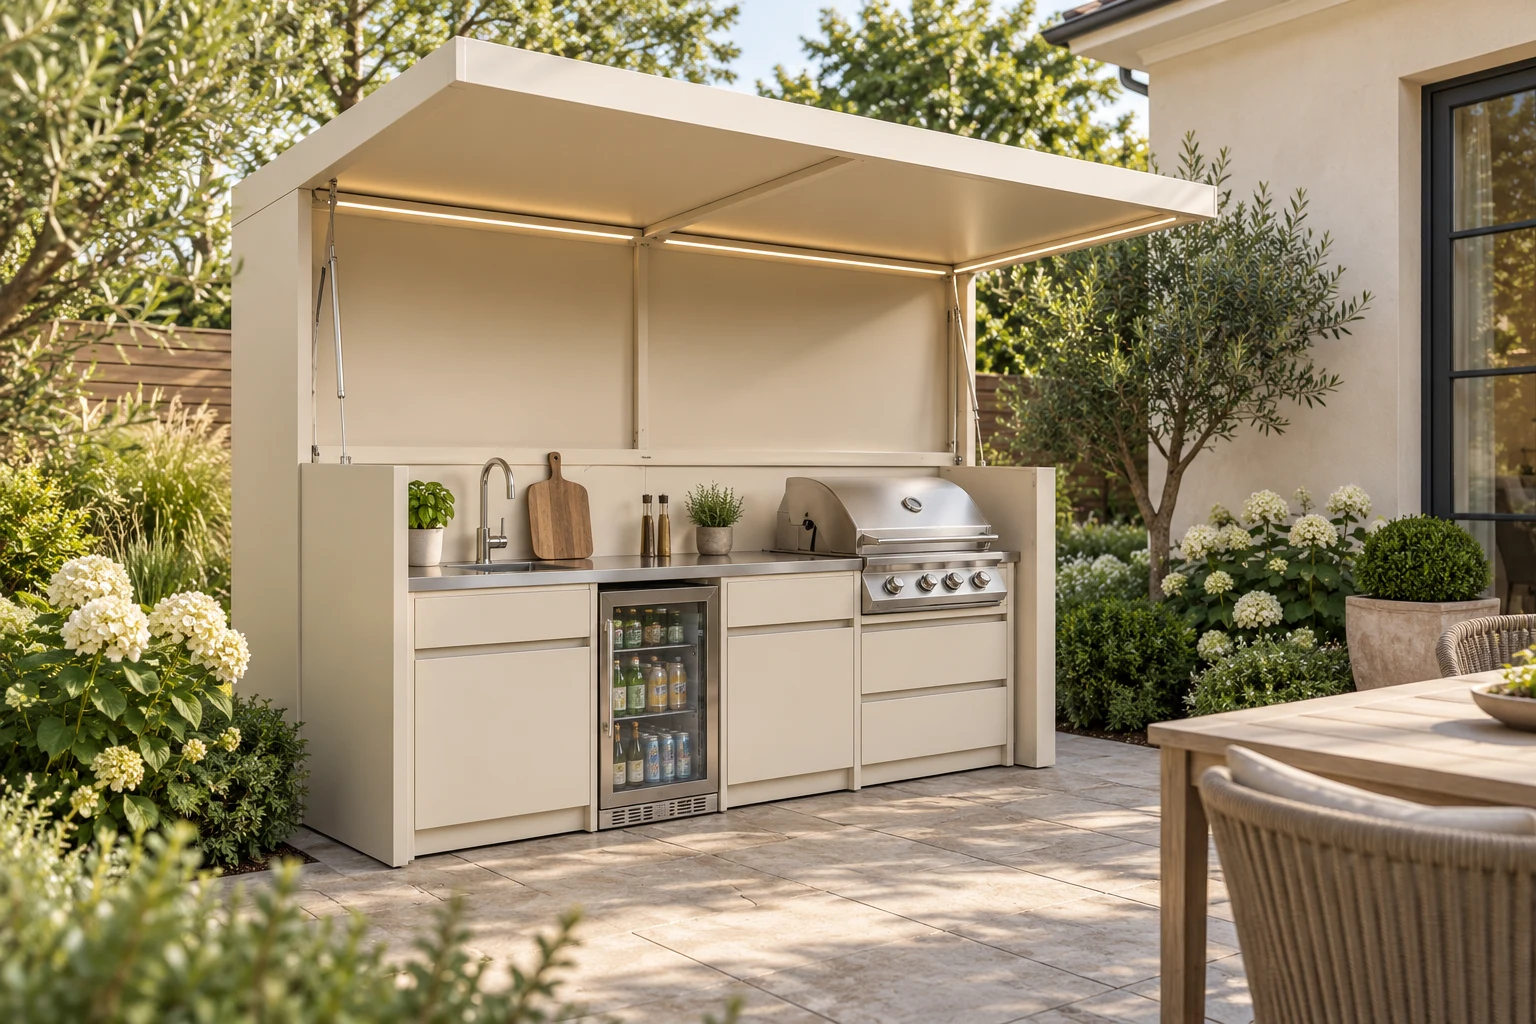
Image unavailable. Explore the setup details below.
A lighter garden corner.
A compact covered kitchen in ivory keeps the composition light. Start with a smaller cooking space and leave the surrounding terrace open for dining.
- The setting
- A compact kitchen framed by an ivory canopy.
- Plan around
- The available footprint, cover height and ventilation around cooking equipment.
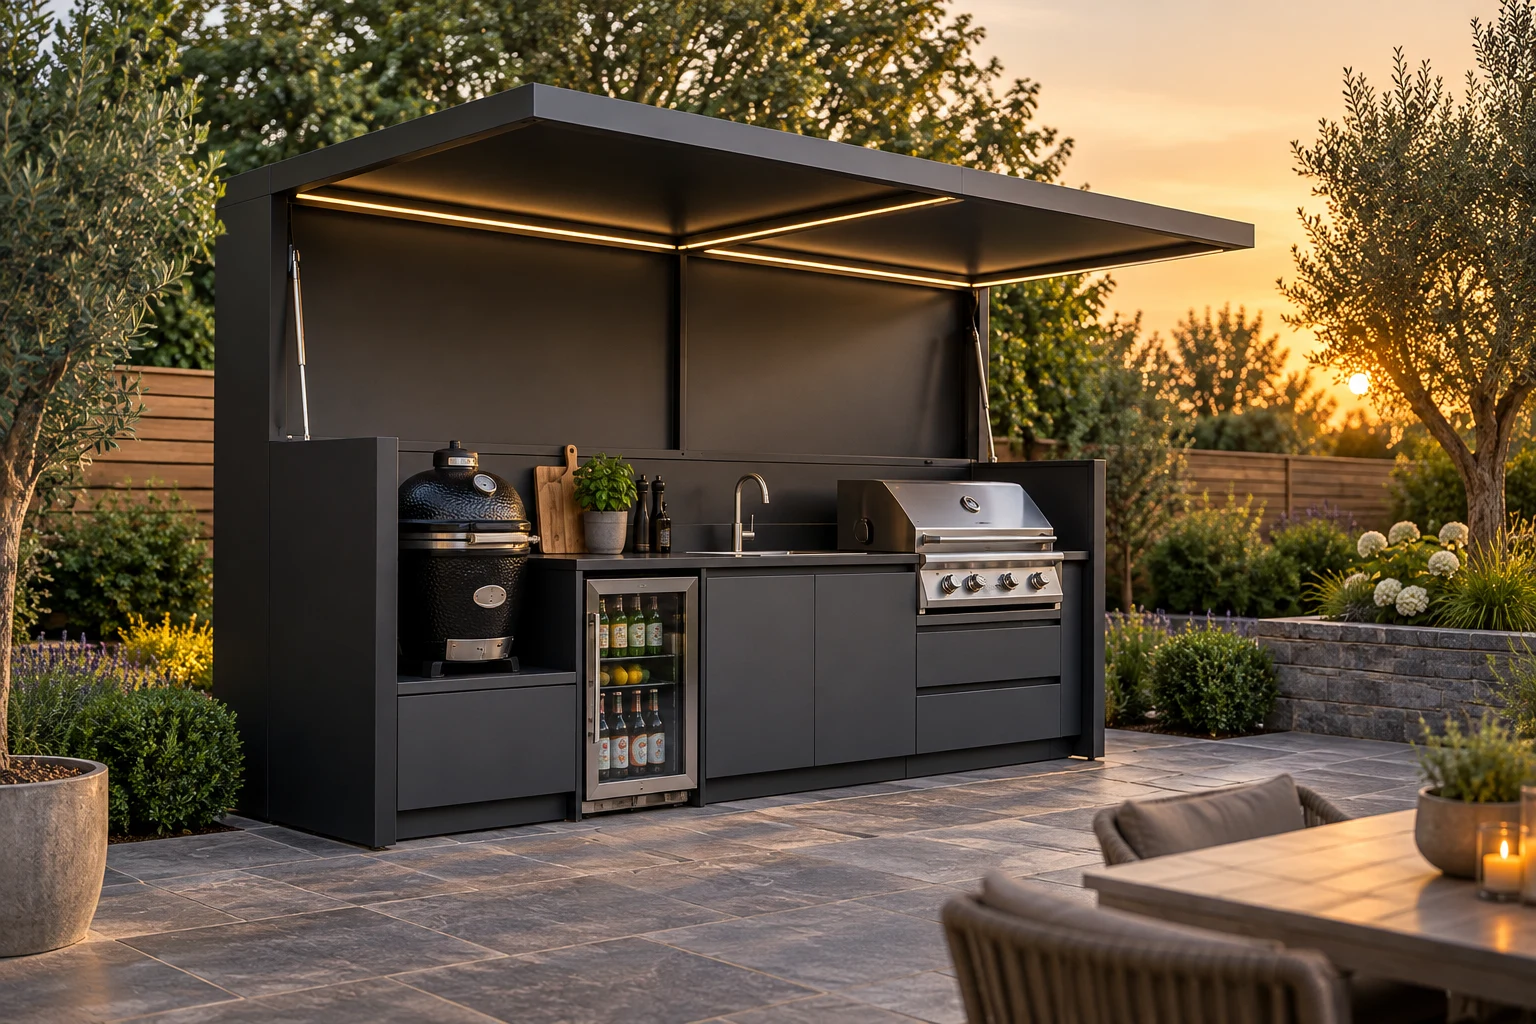
Image unavailable. Explore the setup details below.
Settle in for the evening.
A graphite canopy frames the grill and kamado, with a sink and drinks fridge close by. A darker direction for a kitchen at the heart of the gathering.
- The setting
- A covered cooking area with grill, kamado, sink and drinks fridge.
- Plan around
- Ventilation, heat clearances, refrigeration access and utility connections.
Found a direction you like? Share its name and a few photos of your space with NuGen.
Photograph unavailable. You can still explore the planning details.
The details make it yours.
Think beyond the grill. The best starting brief is a simple list of what you want to cook, what you want within reach and how many people you like to have around.
- Cooking & cooling
- Discuss your grill, any additional cooking equipment and space for chilled drinks.
- Preparation & clean-up
- Consider usable counter space, a sink and storage for the things you use every day.
- Finishes & care
- Review material samples, care needs and suitability for the conditions at your site.
A little planning goes a long way.
Bring these details to your first conversation. They help turn a preferred look into a clear project brief.
- Your space
- A few site photos, approximate dimensions, the intended base and the access route for delivery.
- Your connections
- Where water, drainage and power are available, plus the fuel supply your chosen appliances need.
- Your equipment
- The appliance list, service access, ventilation and required clearances, especially beneath a cover.
- Your location
- The project address and local requirements to verify with the relevant authorities and qualified installers.
Keep exploring
Complete the space around it.
Many projects bring more than one piece together. Here is what pairs well with this collection.
Let’s bring your kitchen outside.
Tell us where it’s going, how you like to cook and which setup caught your eye. Start a conversation about the layout, equipment and pricing.
About the imagery
Images show design ideas. Confirm the layout, dimensions, equipment, finishes, availability, installation requirements and pricing with NuGen before ordering.