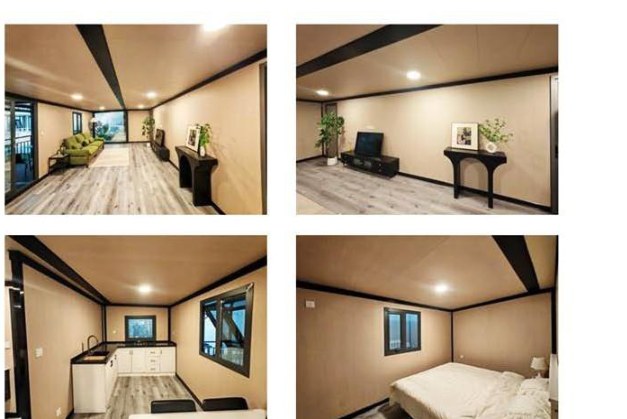
Architectural Modular Models

Compare expandable prefabricated structures and modular units for a variety of applications, subject to local approvals.

Home/Models

Explore Our Expandable Modular Models

Compare expandable prefabricated structures and modular units for a variety of applications, subject to local approvals.

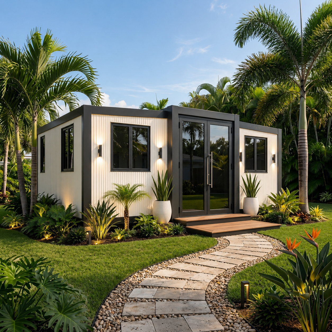
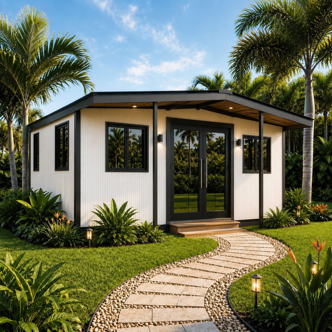
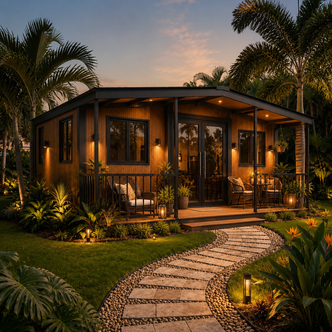
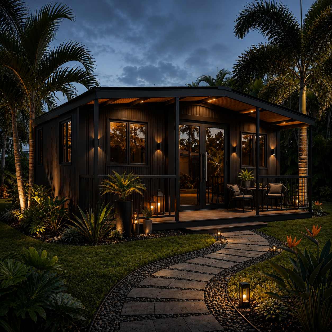
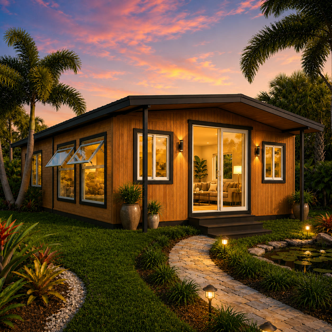
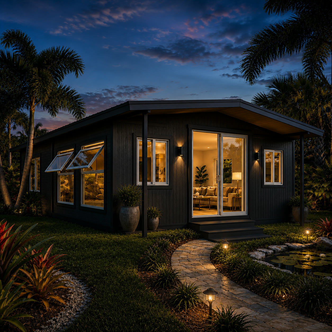
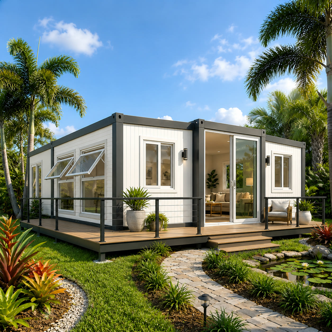
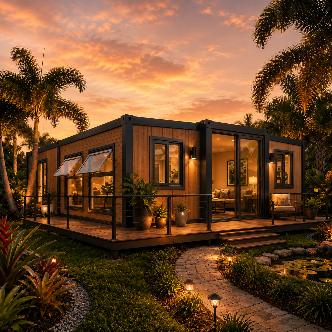
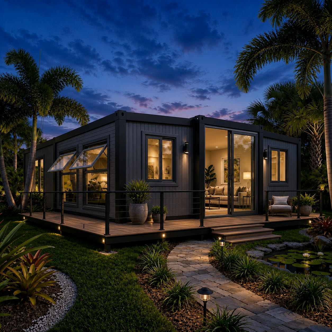
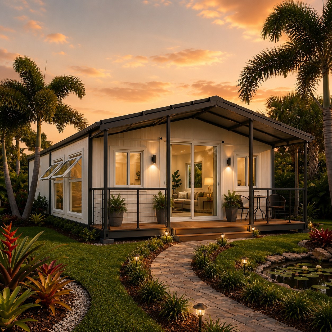
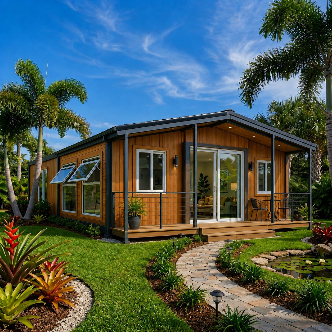
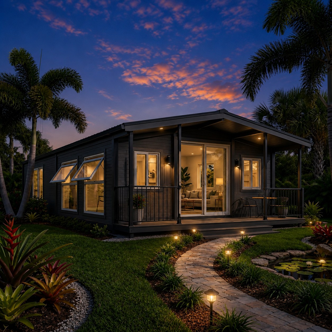
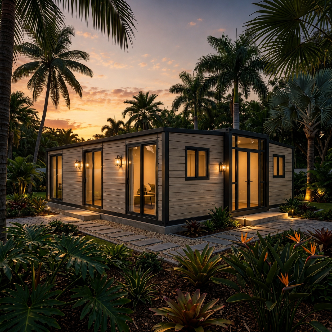
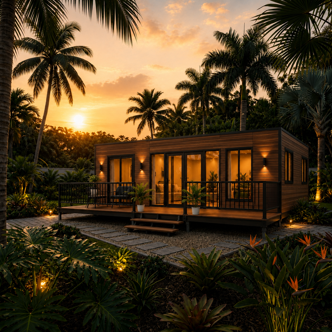
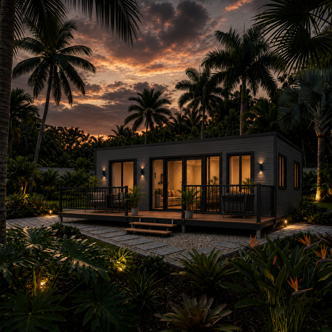
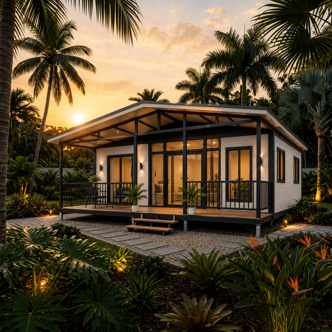
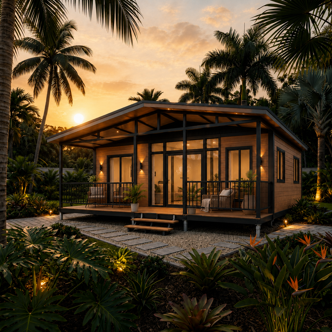
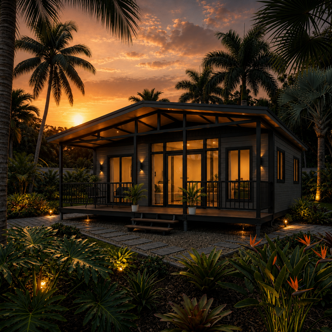
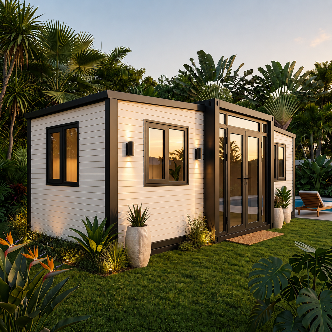
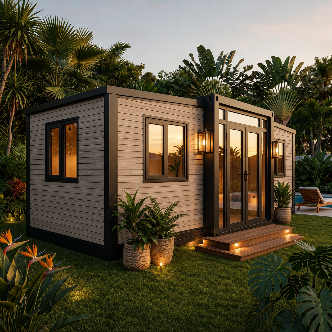
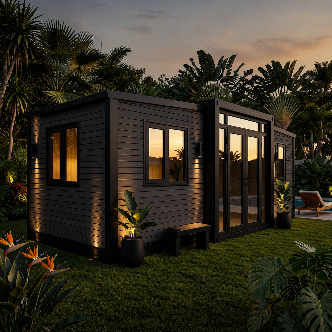
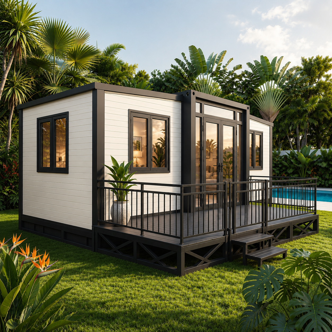
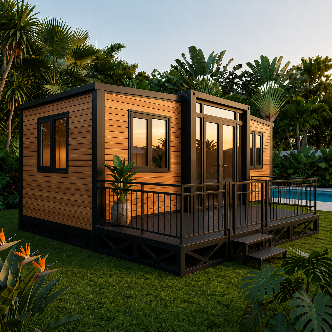
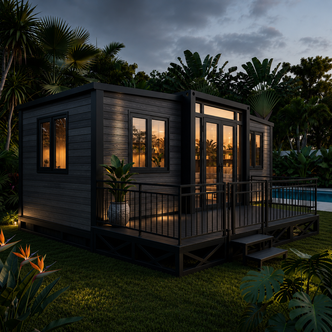
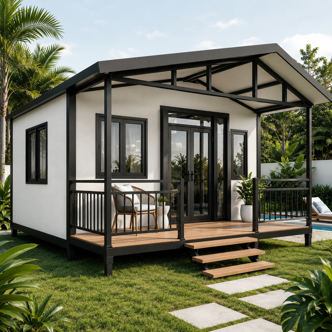
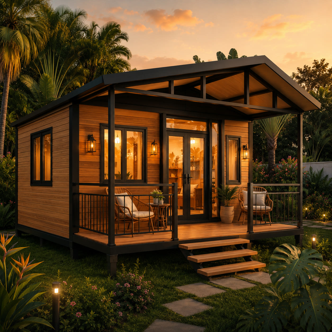
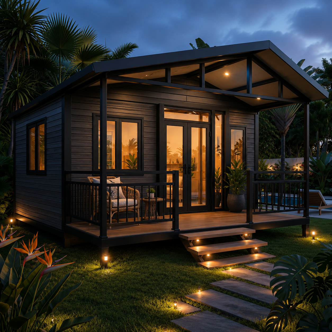
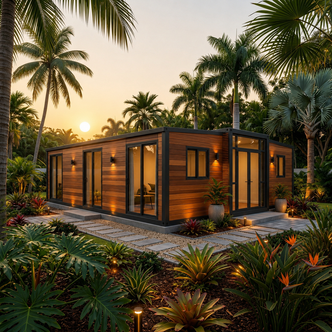
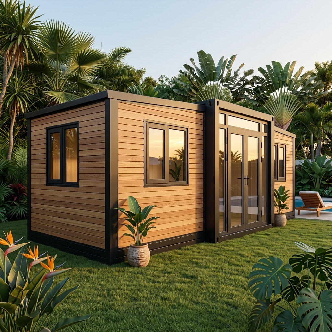
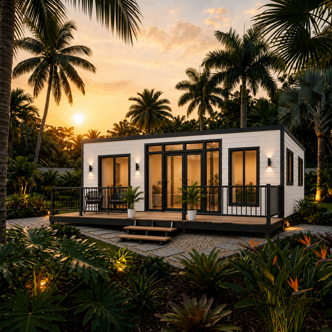
NuGen expandable modular structure exterior model
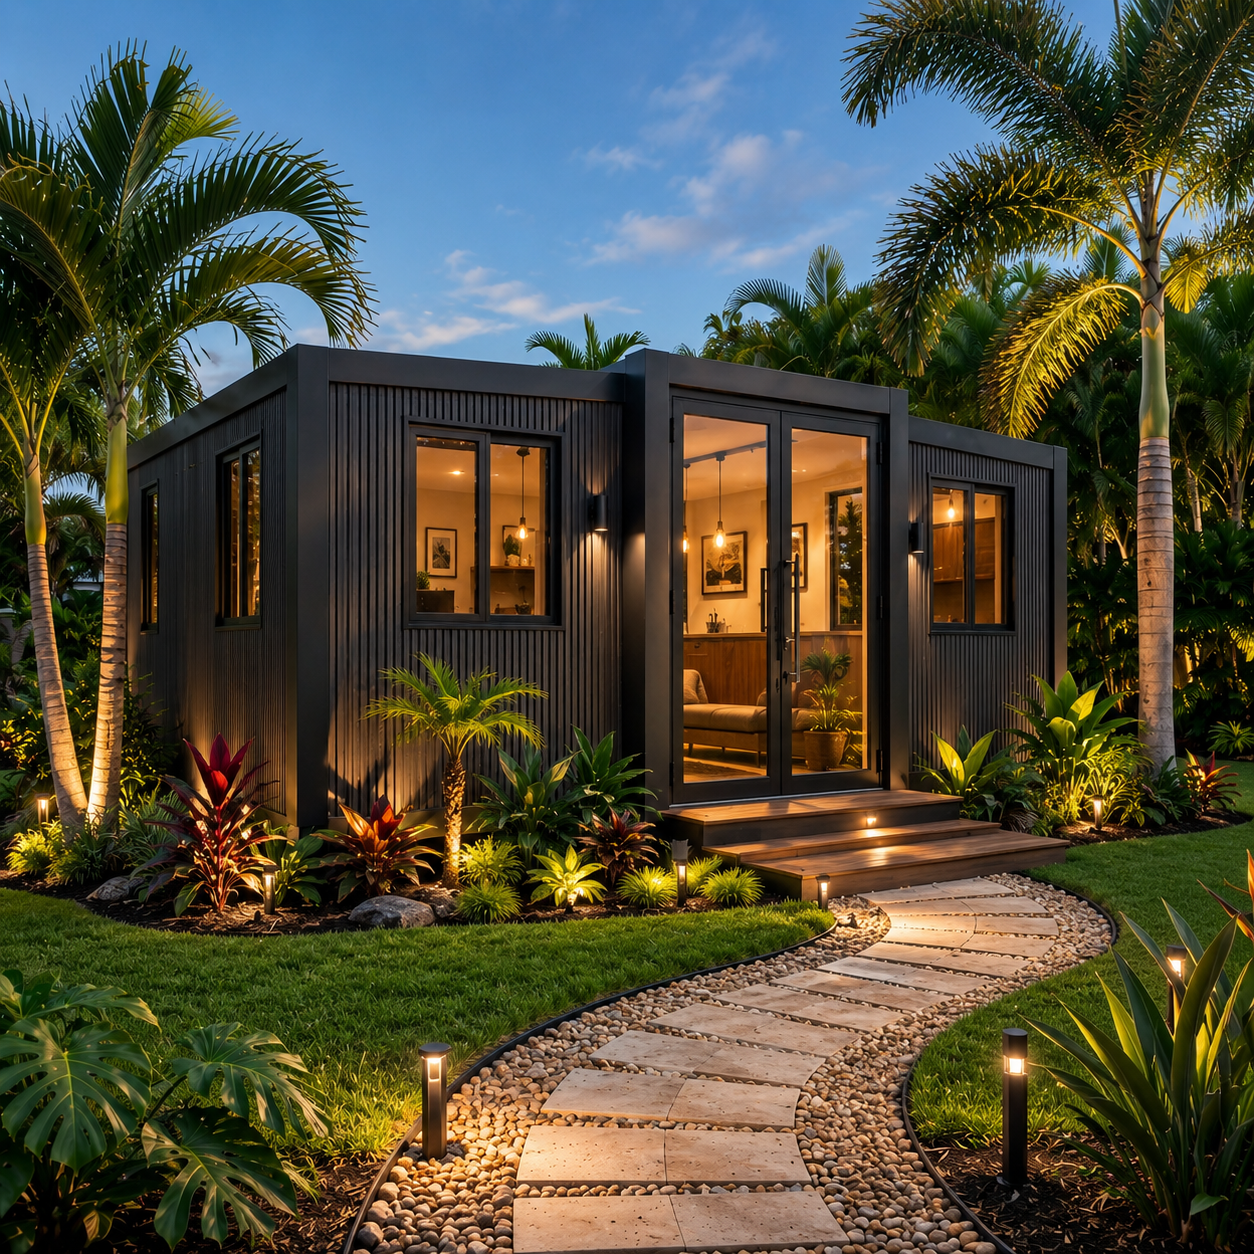
NuGen 10ft Expandable Range

10ft Expandable Range

Starting at $17,500

Compact and versatile for offices, studios, guest suites, and retreats.

Area
200 sq ft / 18.6 m2
Dimensions
10 x 20 ft
Bedrooms
Studio
Bath
1

Best for: Office, studio, guest suite

3 finishes · 4 exterior packages
Request Pricing
Flexible Application NuGen 20ft Expandable Range

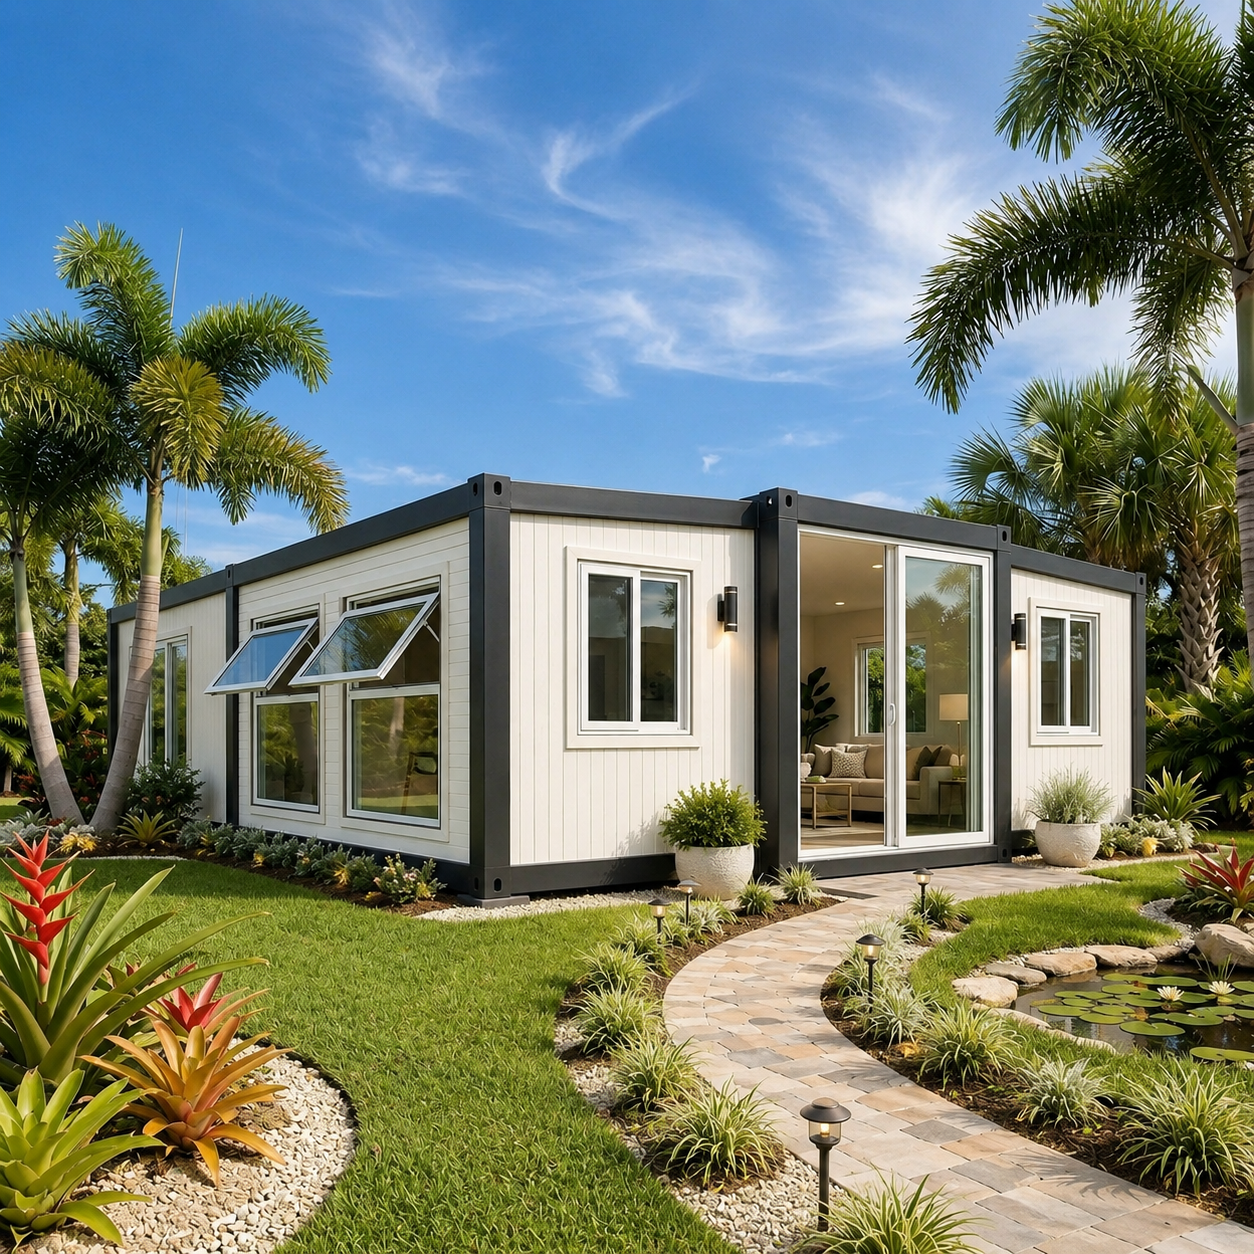
20ft Expandable Range

Starting at $24,950

A flexible modular layout for ADU, rental, guest-use, or office applications where permitted.

Area
400 sq ft / 37.2 m2
Dimensions
20 x 20 ft
Bedrooms
1-2
Bath
1

Best for: ADU, rental, Airbnb

3 finishes · 4 exterior packages
Request Pricing
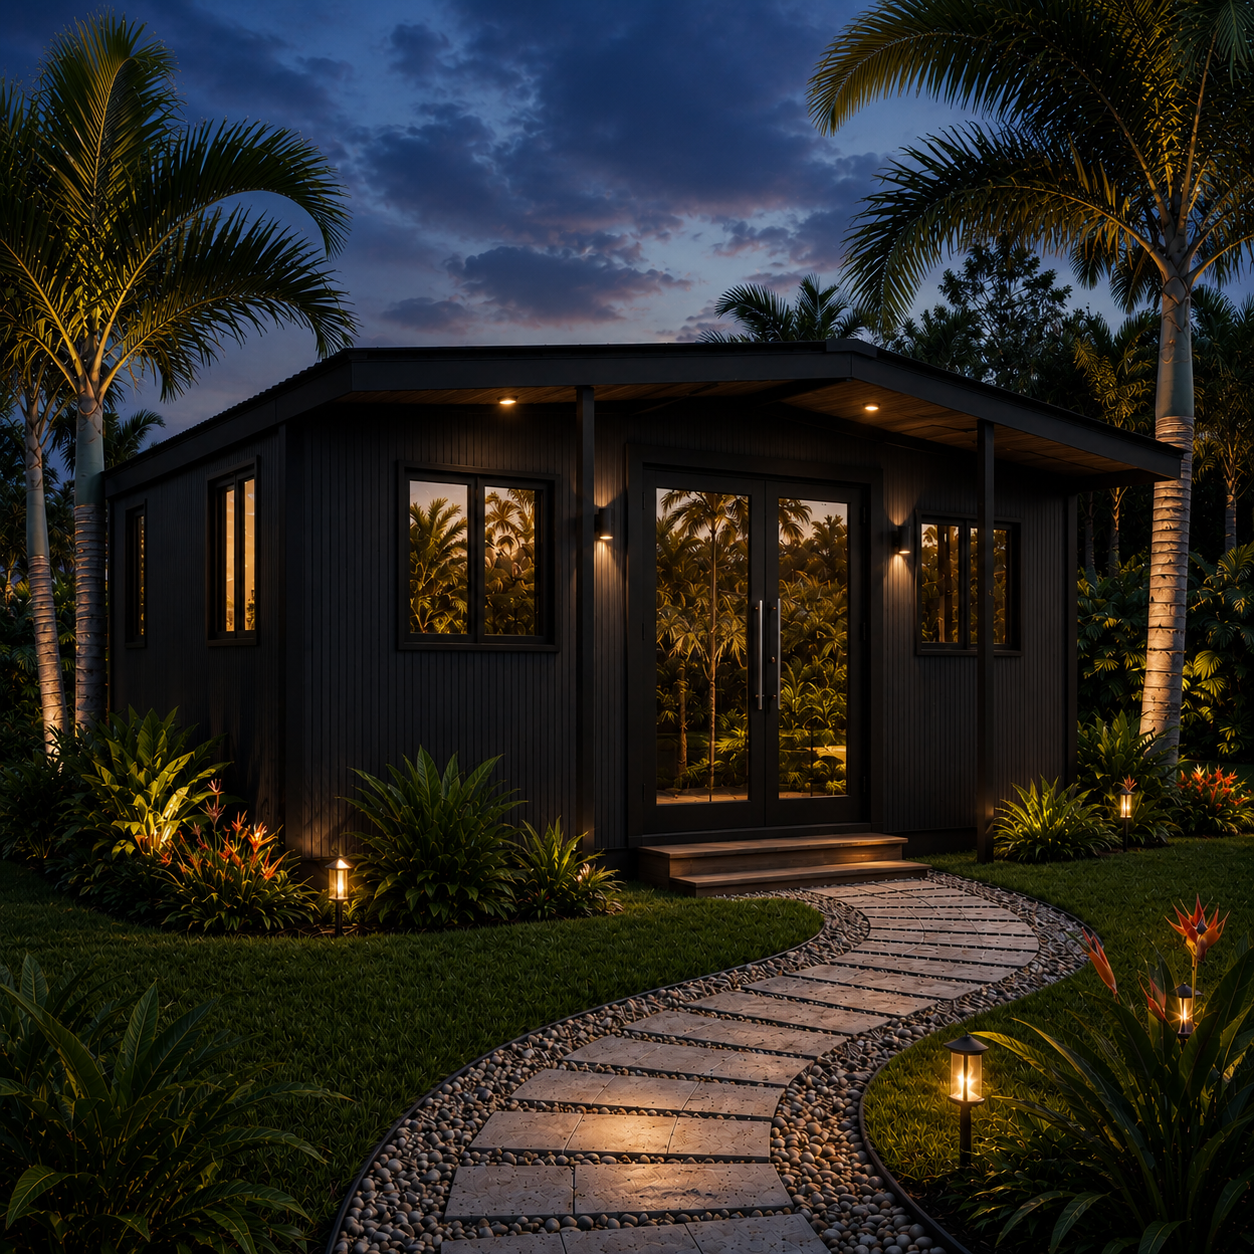
Most Popular NuGen 30ft Double-Wing

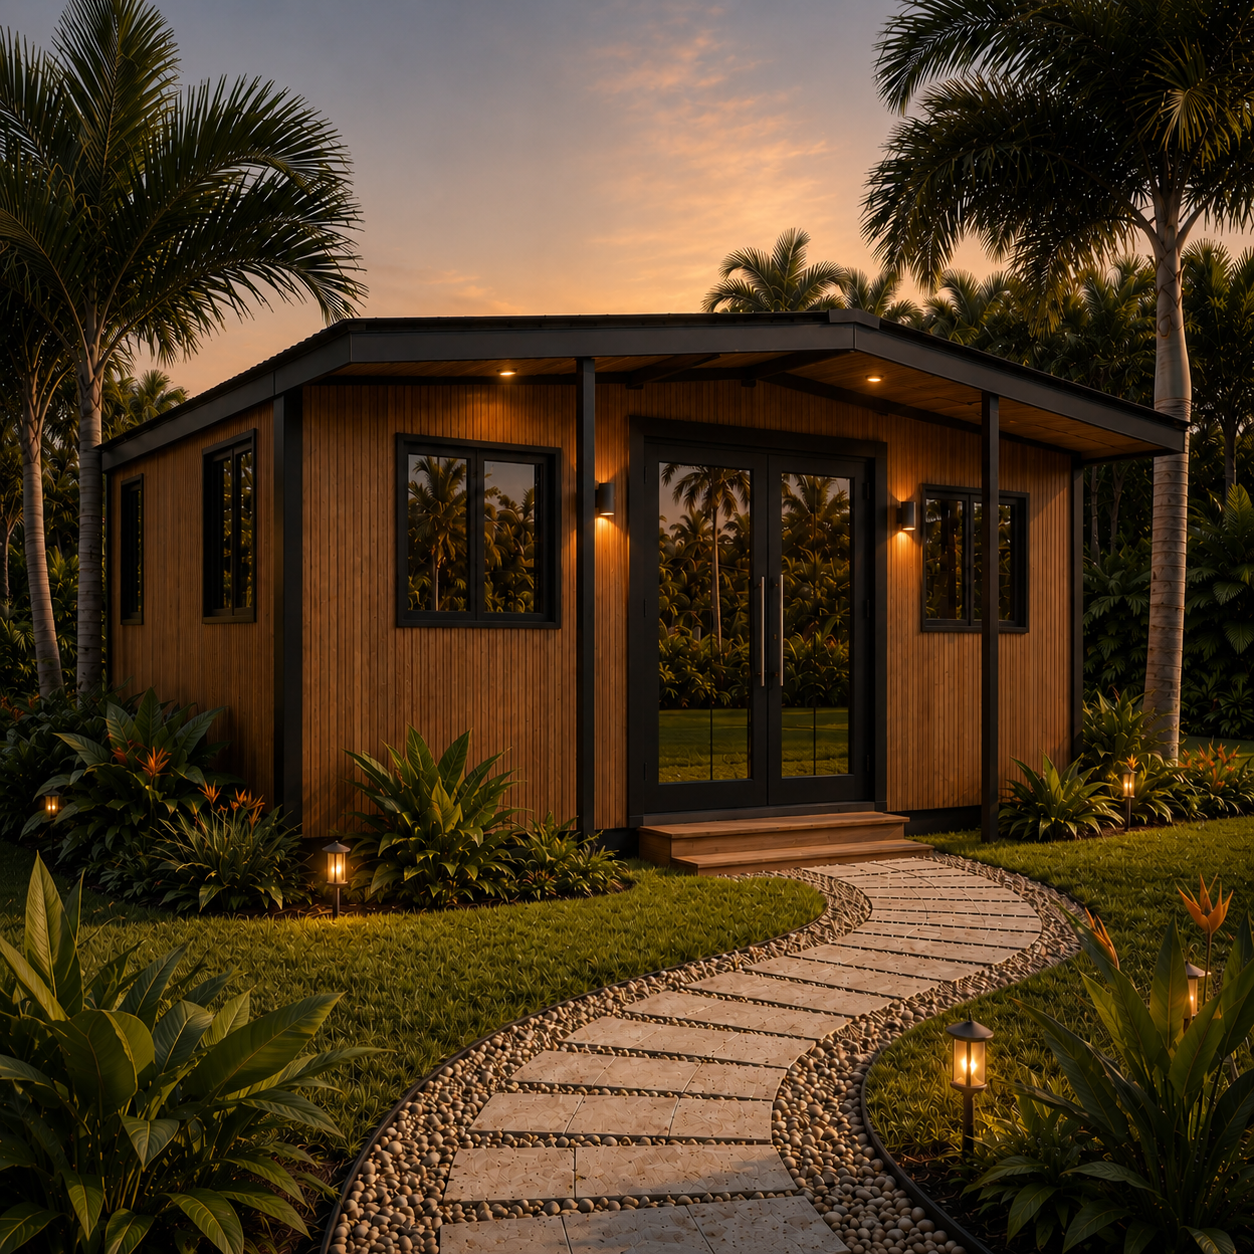
30ft Double-Wing

Starting at $34,500

A balanced multi-room layout for residential, rental, or office use where permitted.

Area
600 sq ft / 55.7 m2
Dimensions
30 x 20 ft
Bedrooms
1-3
Bath
1

Potential uses: Residential, rental, or office projects where permitted

3 finishes · 4 exterior packages
Request Pricing
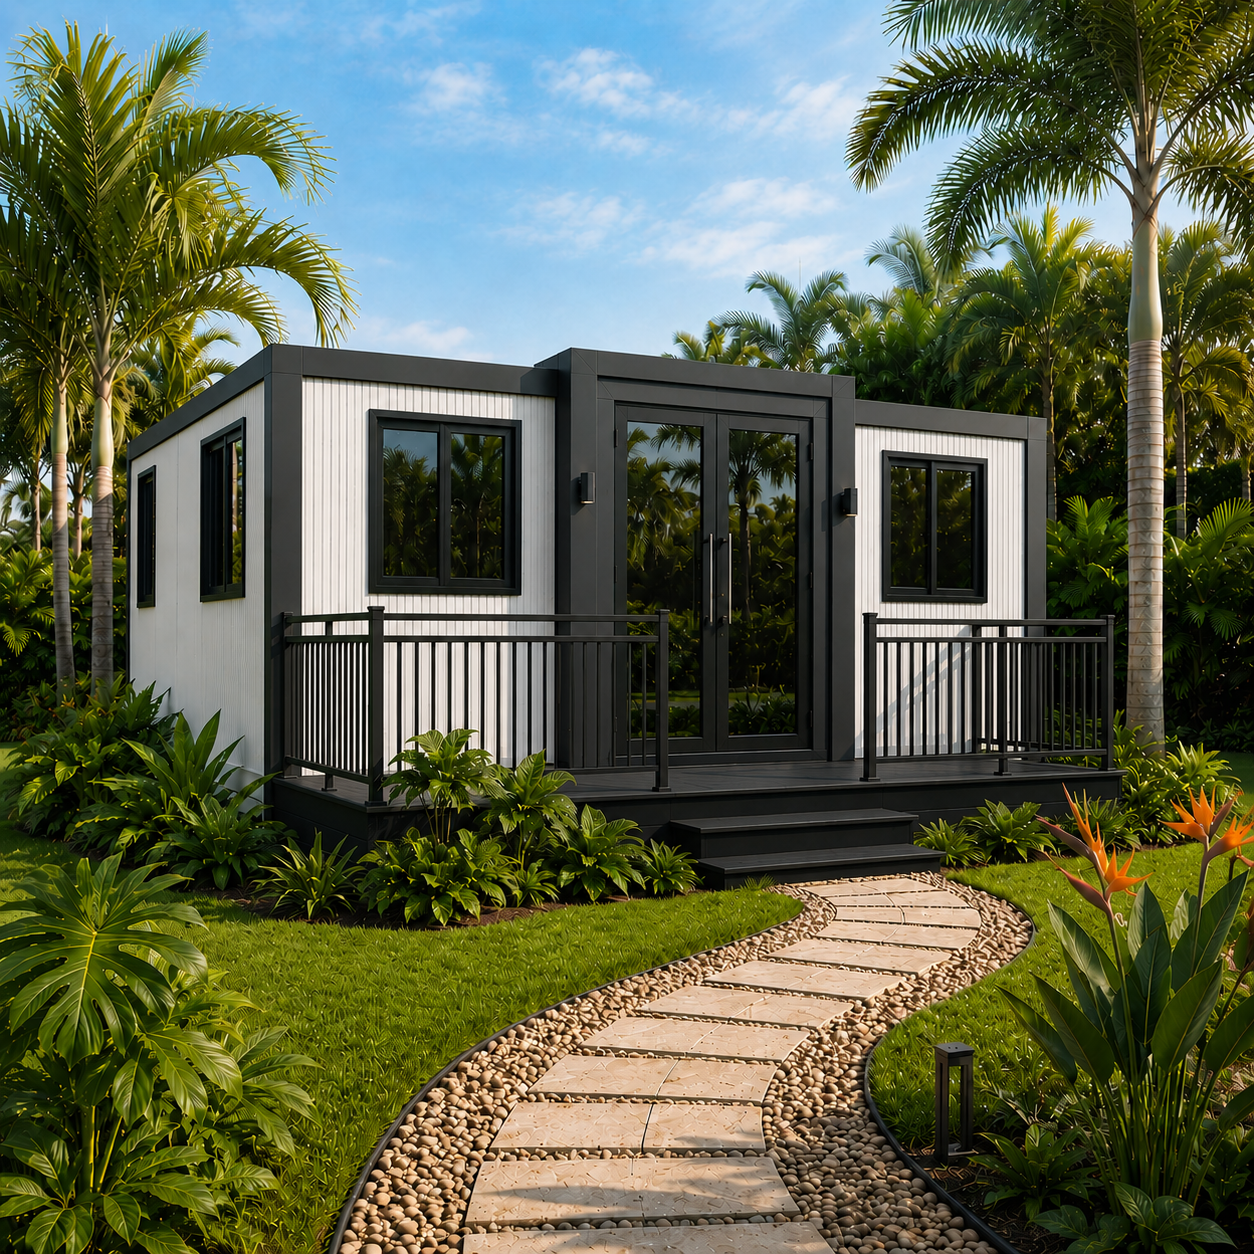
Largest Layout NuGen 40ft Double-Wing

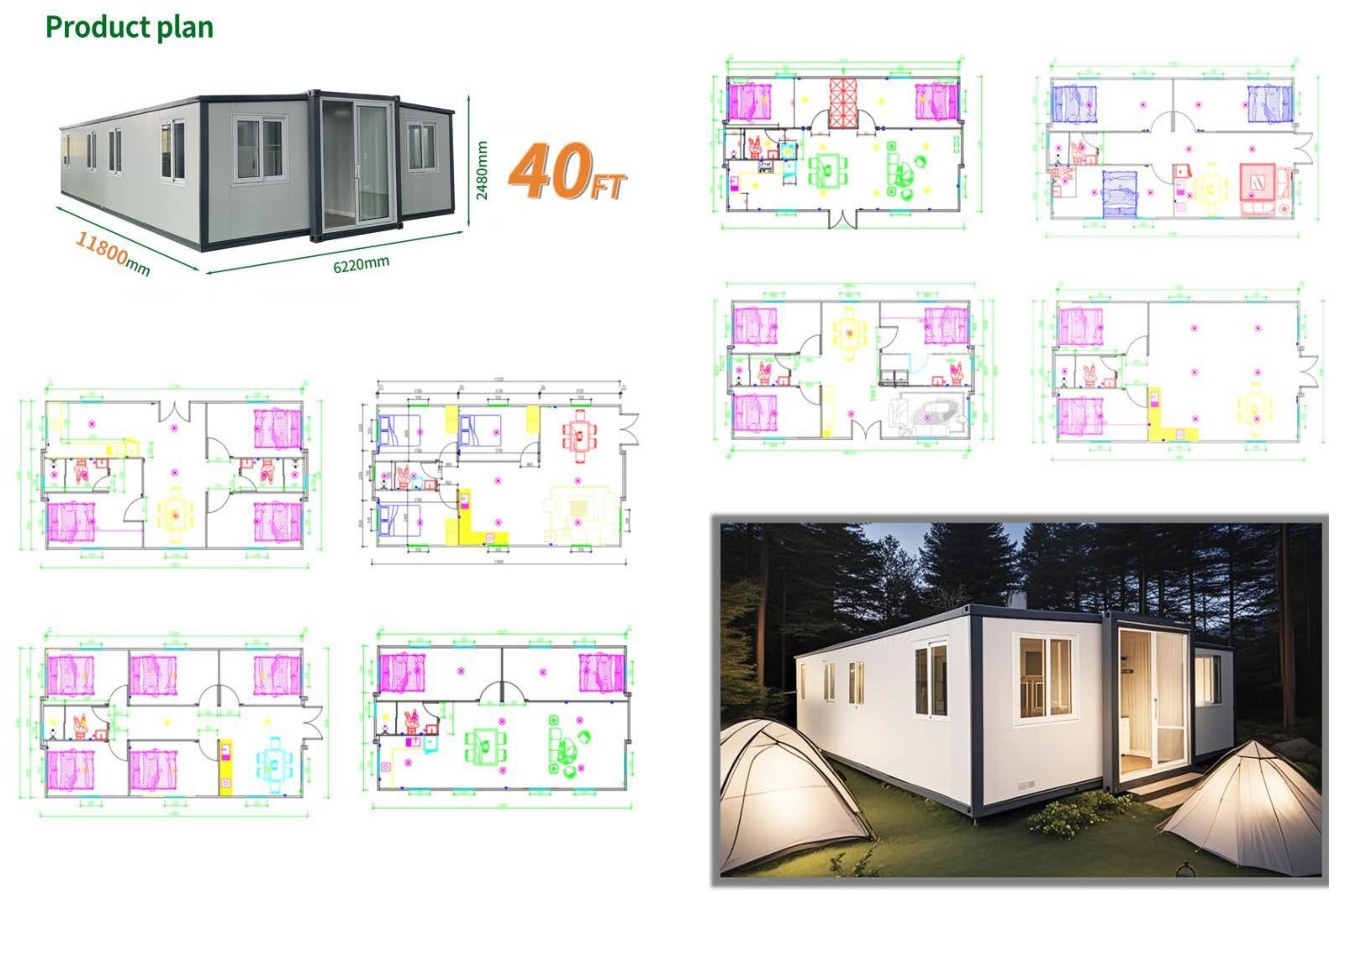
40ft Double-Wing

Starting at $44,500

The largest multi-room layout for residential, rental, hospitality, or office applications where permitted.

Area
800 sq ft / 74.3 m2
Dimensions
40 x 20 ft
Bedrooms
2-4
Bath
1-2

Potential uses: Multi-room residential, rental, hospitality, or office projects where permitted

3 finishes · 4 exterior packages
Request Pricing

Compare Models Side by Side

Model Starting at Size Dimensions Bedrooms Bathrooms Best For View Details
10ft Expandable Range$17,500200 sq ft / 18.6 m210 x 20 ftStudio1Office, studio, guest suite
20ft Expandable Range$24,950400 sq ft / 37.2 m220 x 20 ft1-21ADU, rental, Airbnb
30ft Double-Wing$34,500600 sq ft / 55.7 m230 x 20 ft1-31Residential, rental, or office use where permitted
40ft Double-Wing$44,500800 sq ft / 74.3 m240 x 20 ft2-41-2Residential, rental, hospitality, or office use where permitted

Take a Closer Look at Each Model

NuGen 30ft Double-Wing model preview
Selected Model

30ft Double-Wing

A balanced expandable footprint for residential, rental, commercial, or office applications where permitted.

Starting at$34,500
Area600 sq ft / 55.7 m2
Dimensions30 x 20 ft
Bedrooms1-3
Bath1

Potential uses: Residential, rental, or office projects where permitted

  • Expandable on-site
  • Modern open layout
  • Site-specific use subject to local approval
  • Multiple finish options
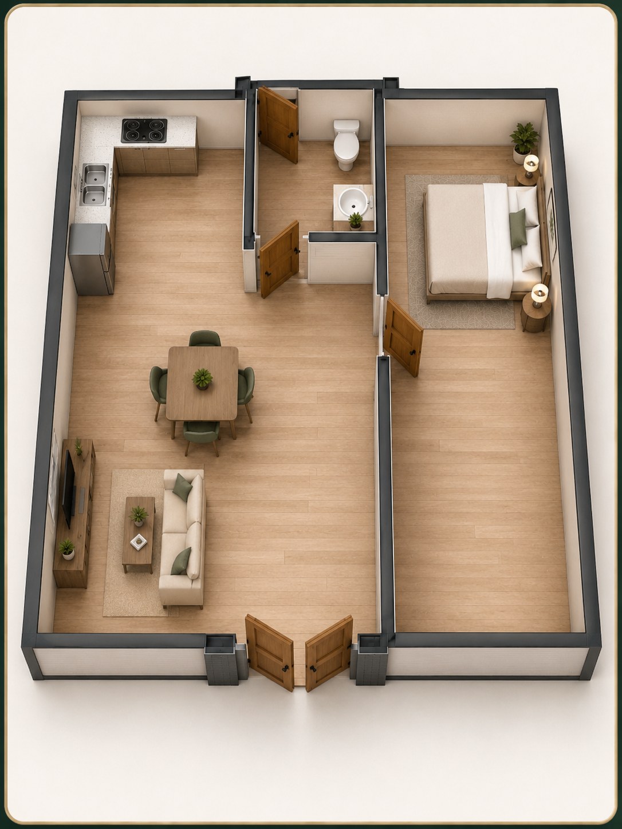
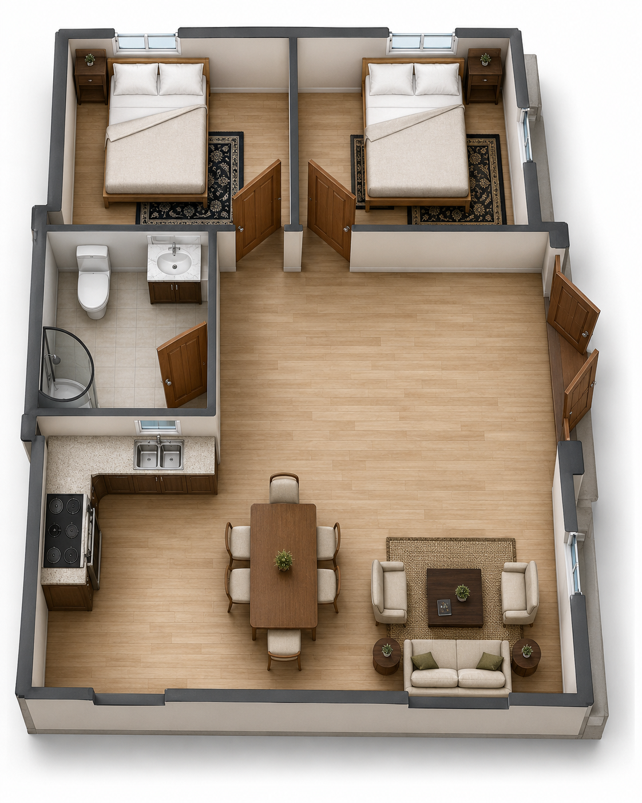
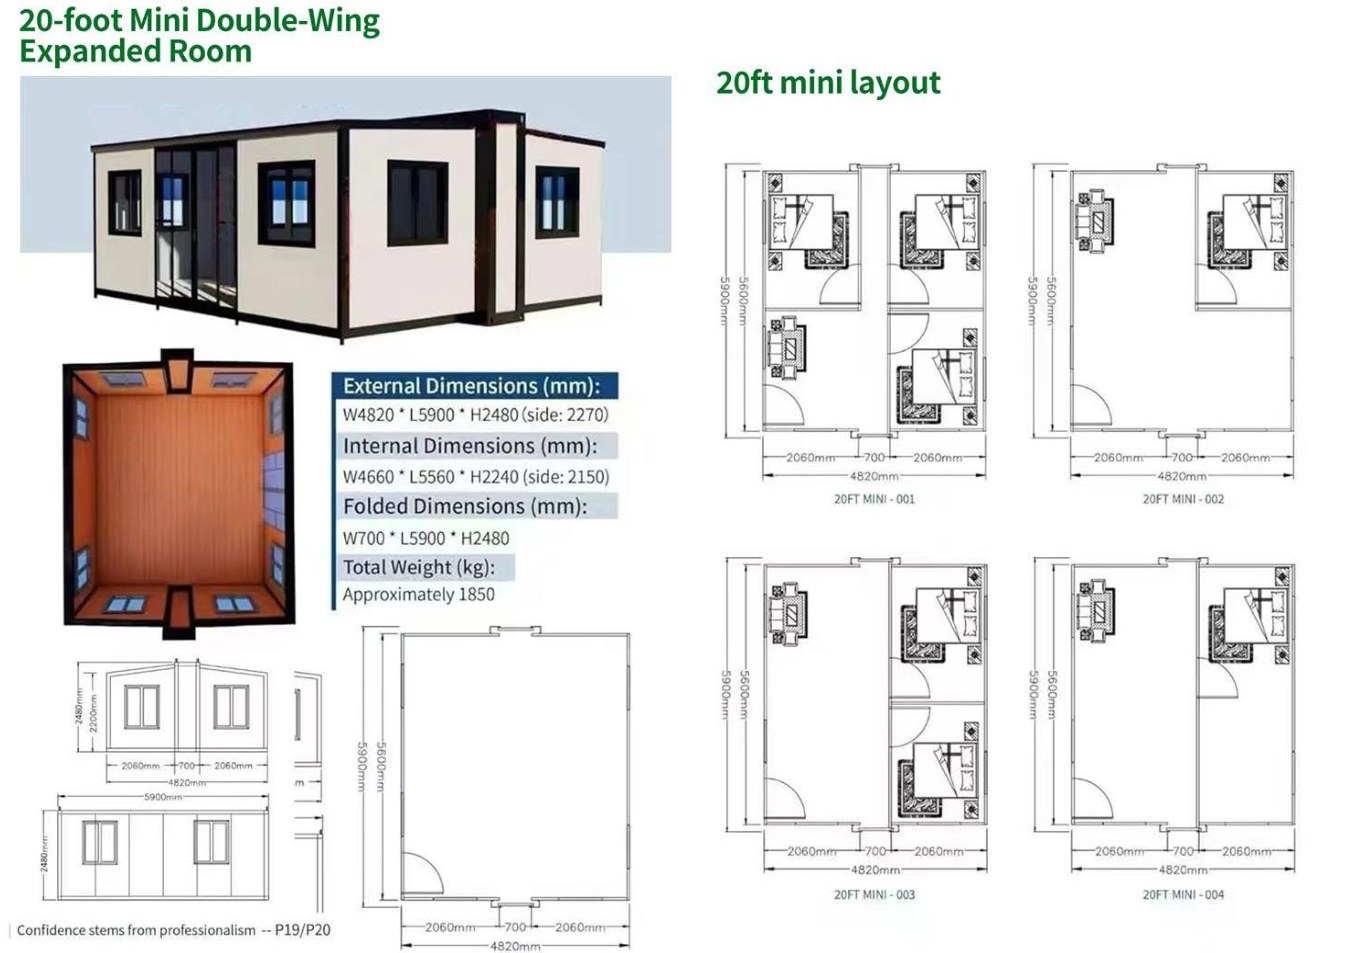
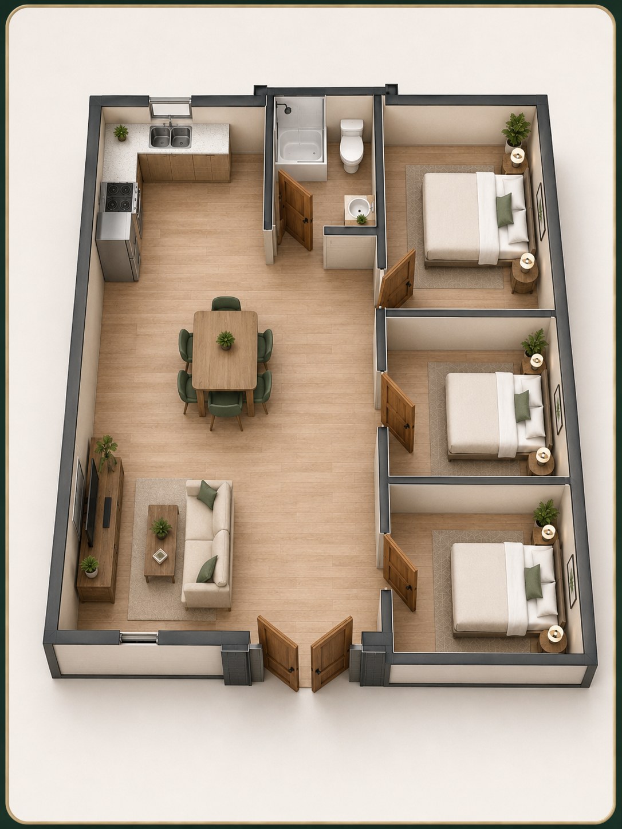
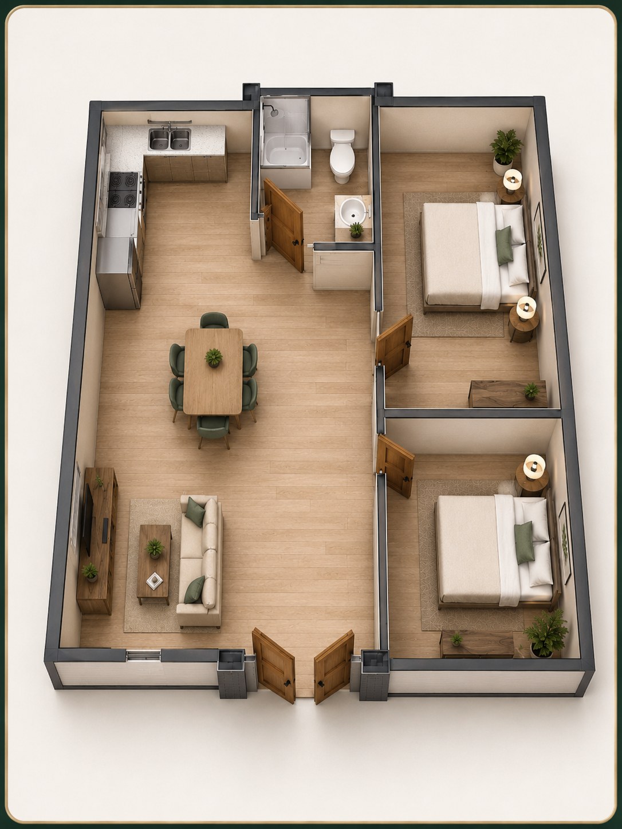
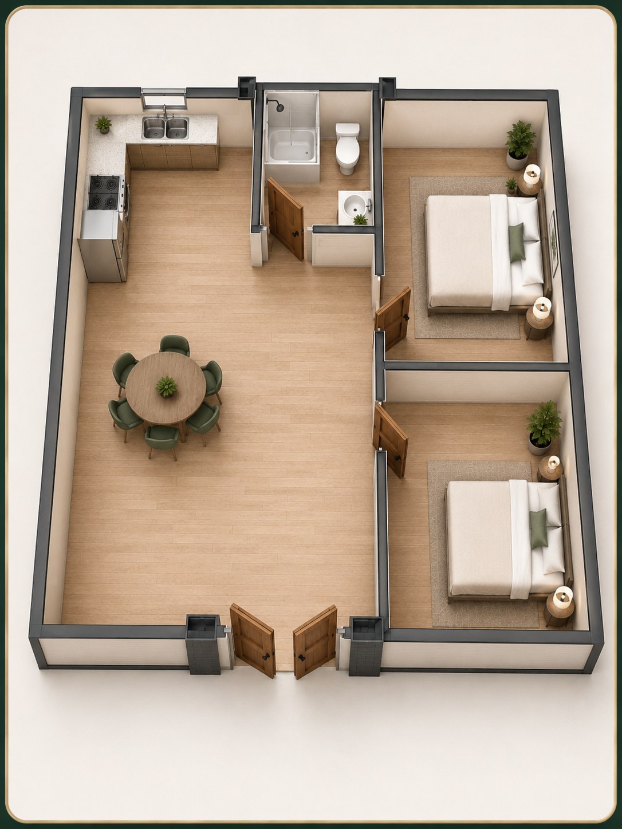
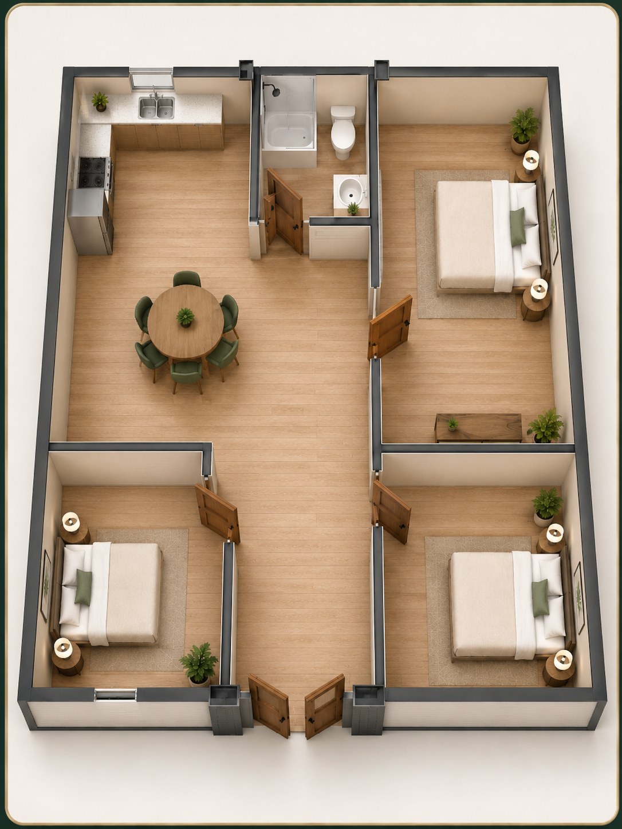
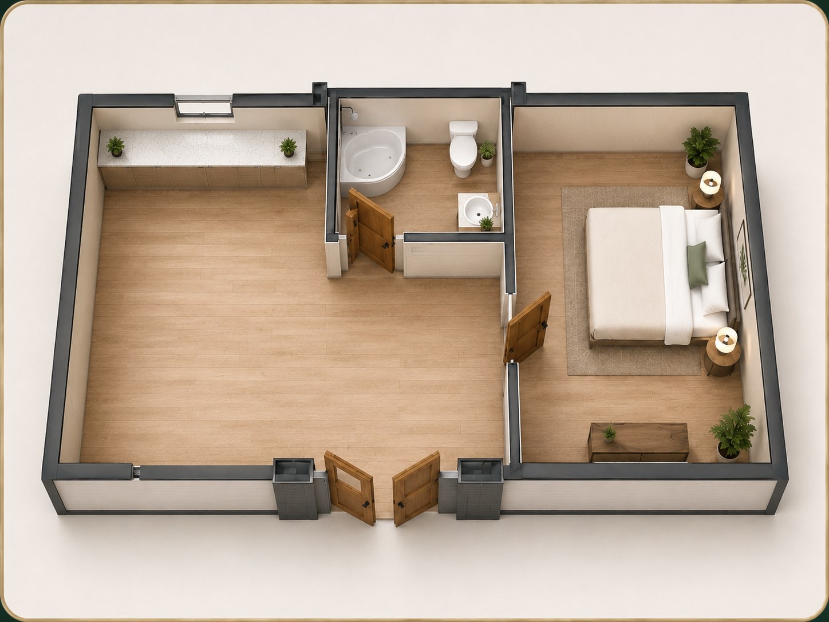
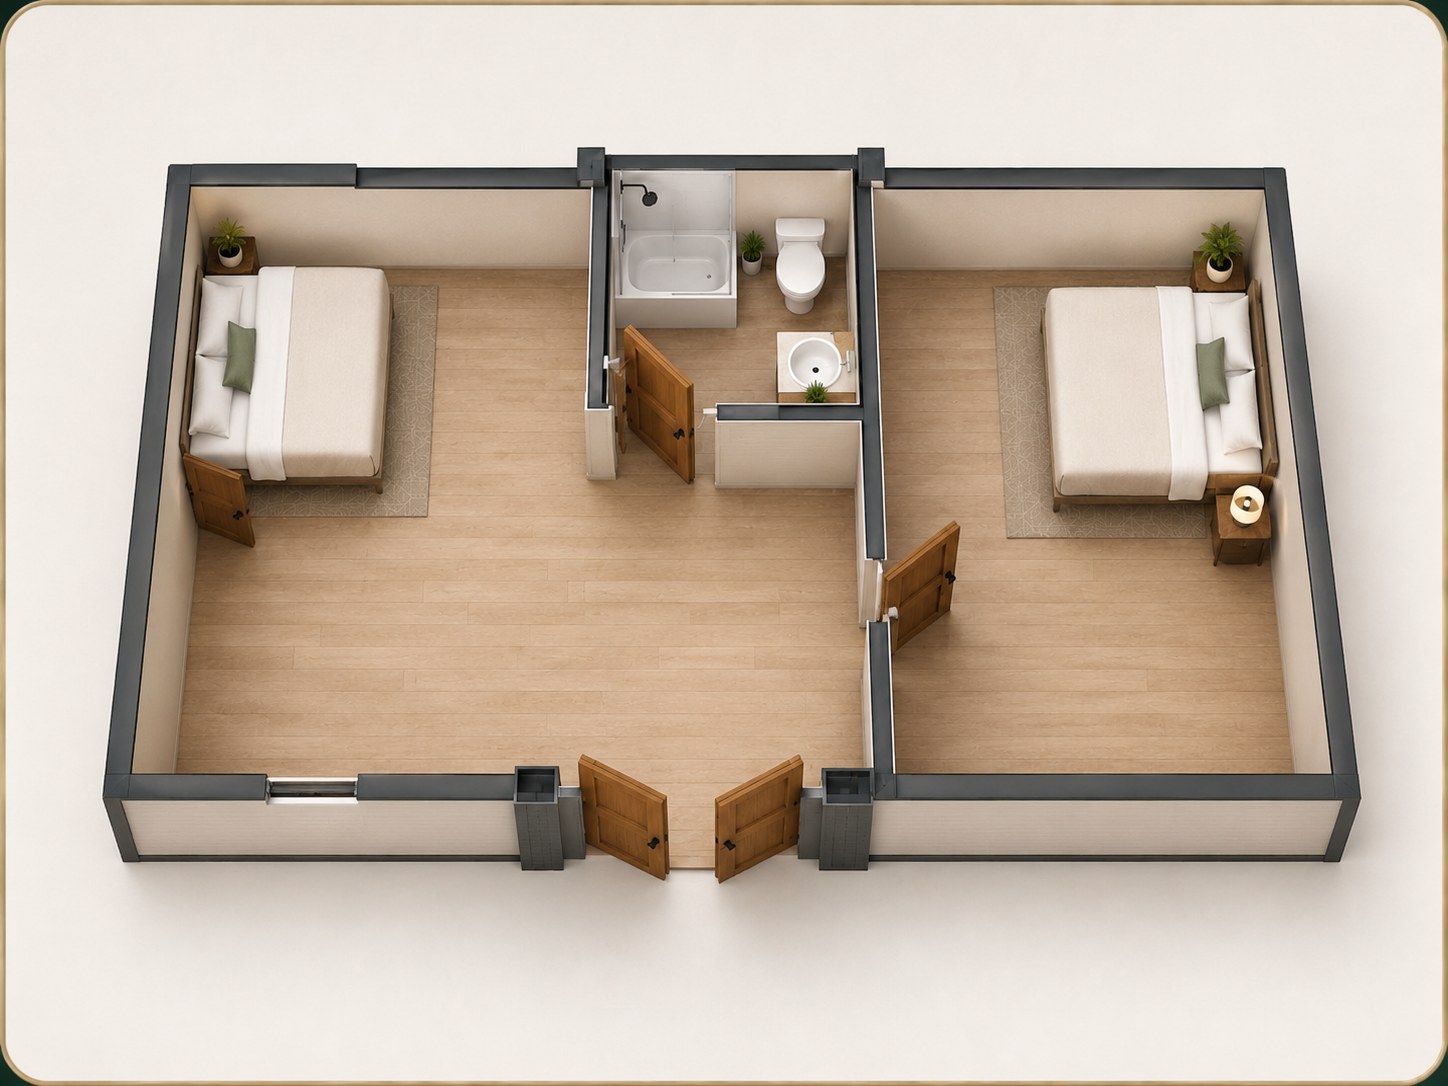
Floor Plan

Review the 30ft layout and room flow before opening the full model detail view.

Open Floor Plan
NuGen 30ft floor plan

Design Your Casita

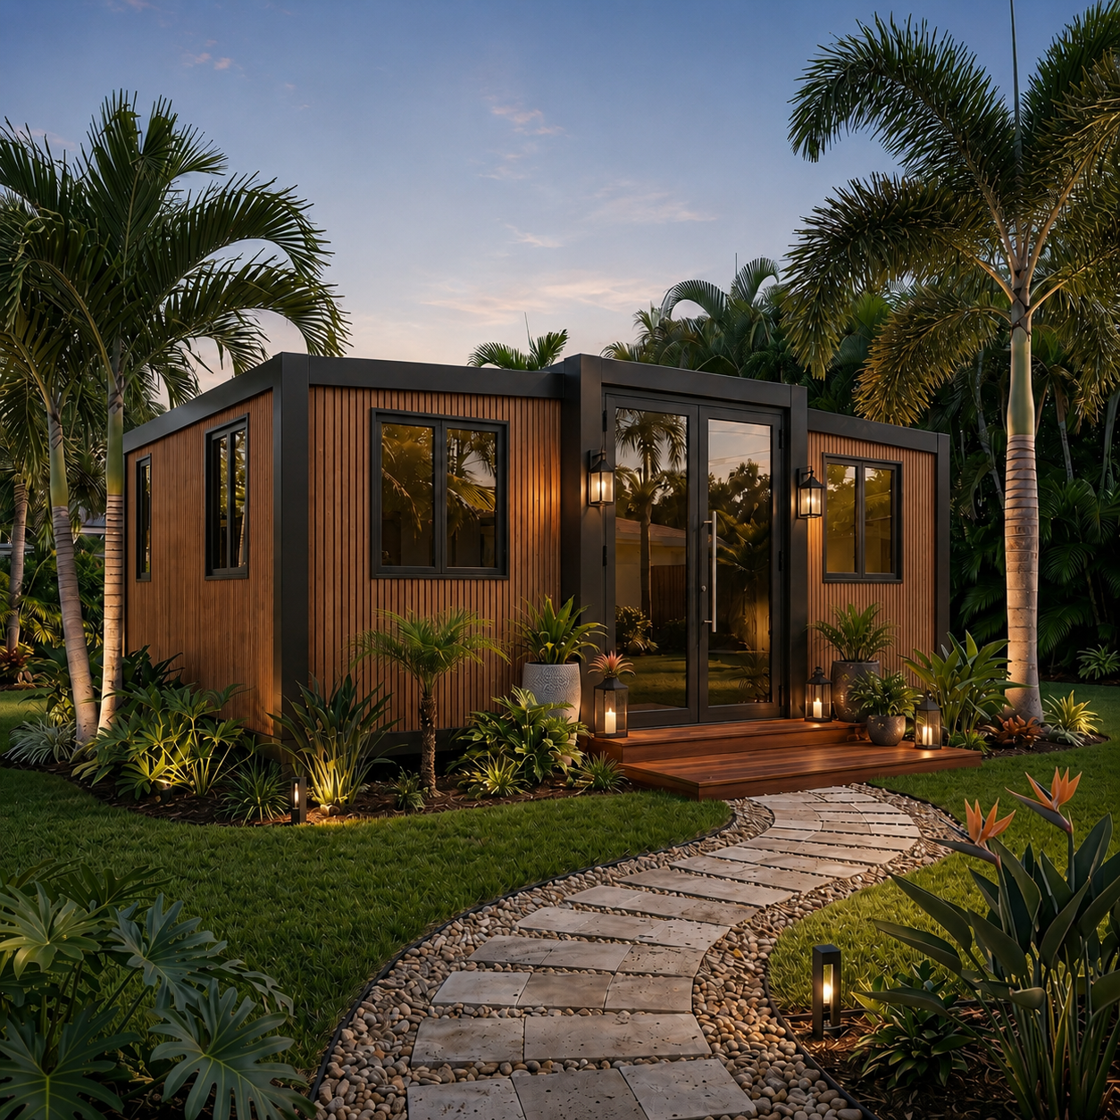
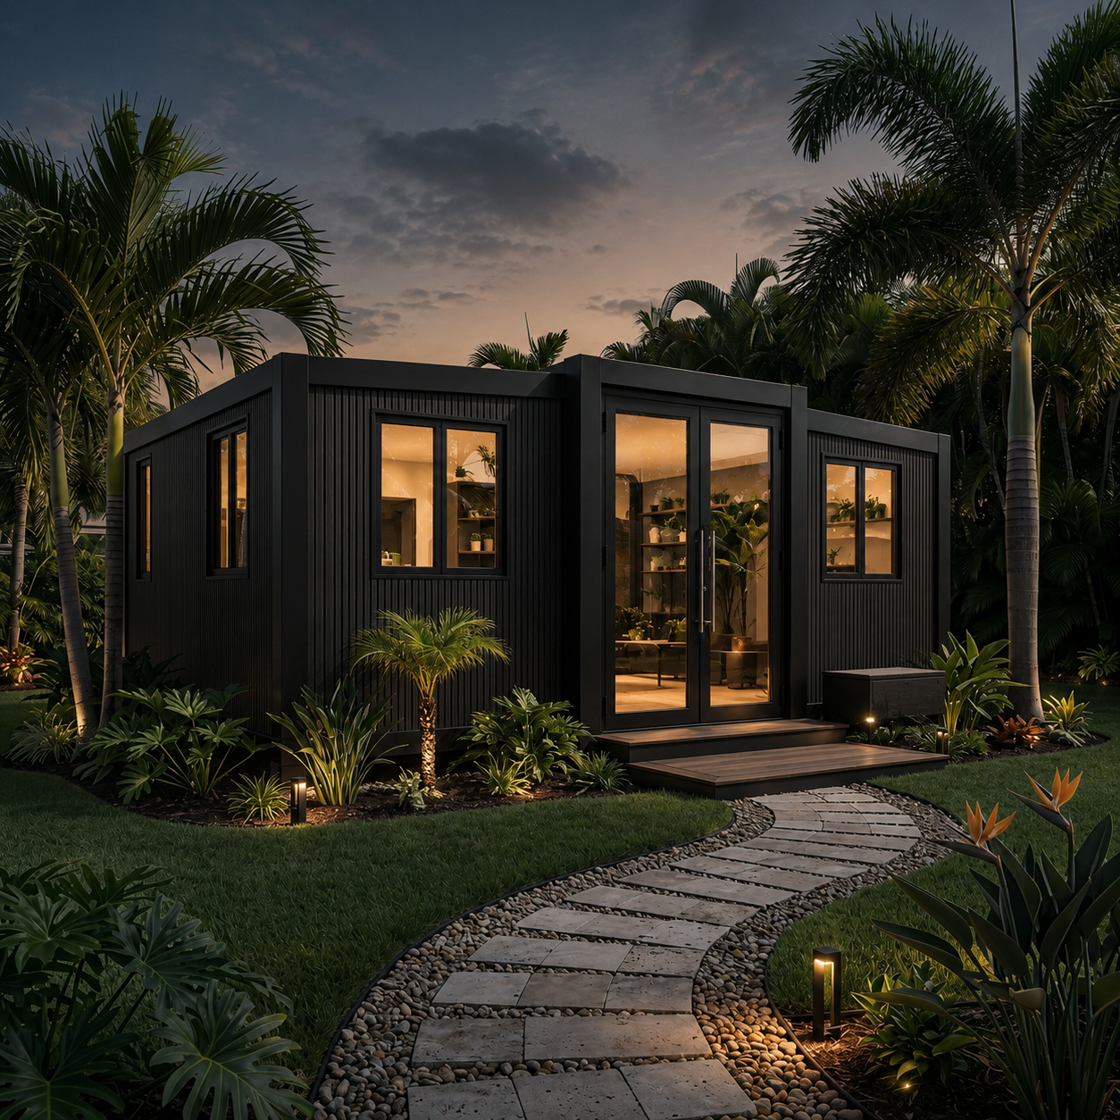
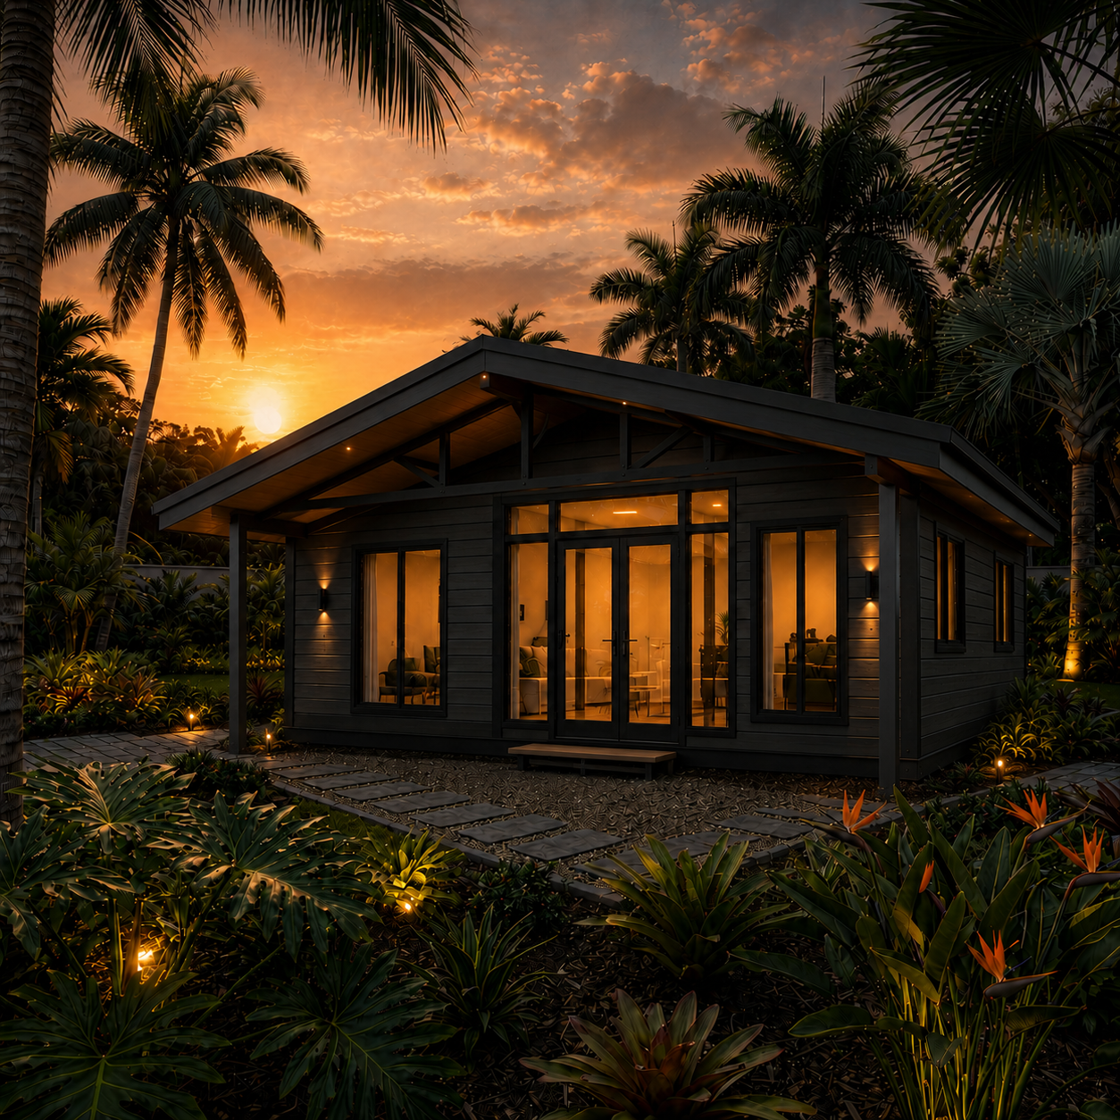
Mix and match model, exterior package, and finish to see your combination instantly. Every option below is available today.

12 Models 3 Finishes 4 Exterior Packages 48 Combinations
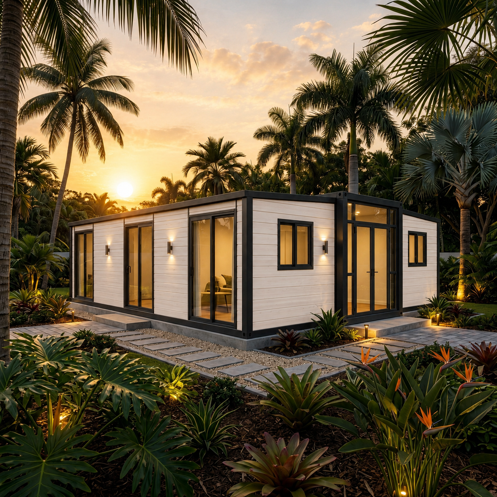
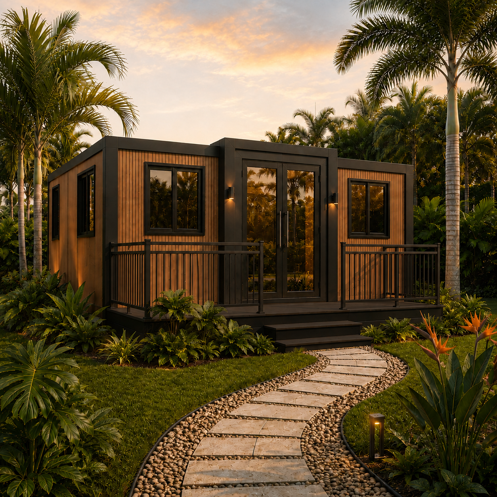
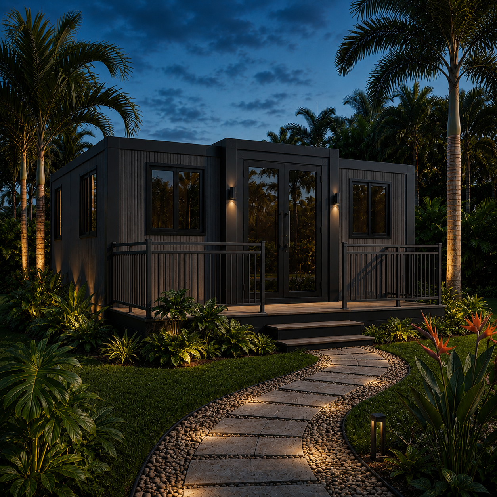
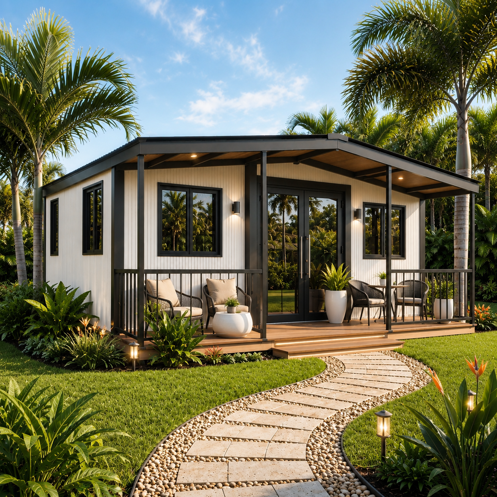
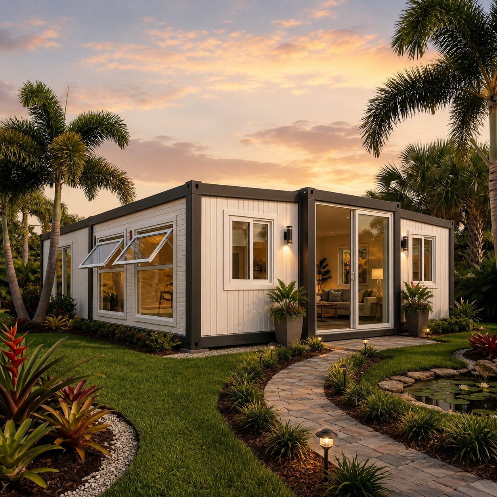
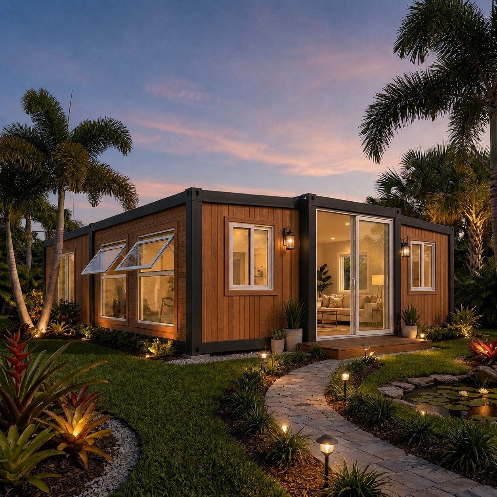
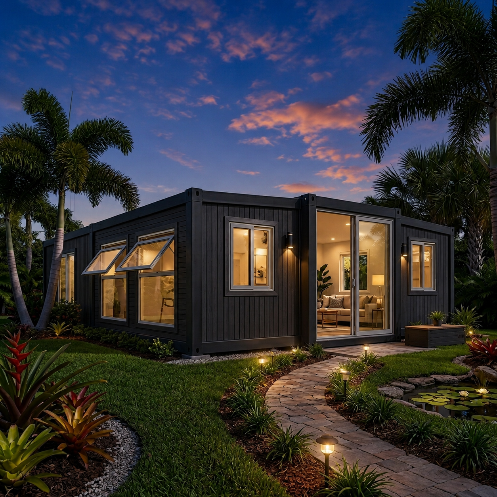
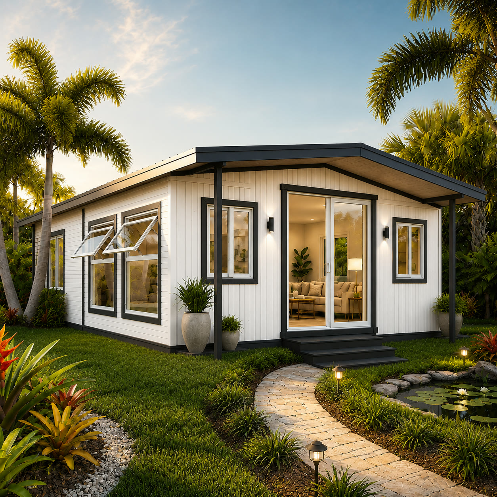
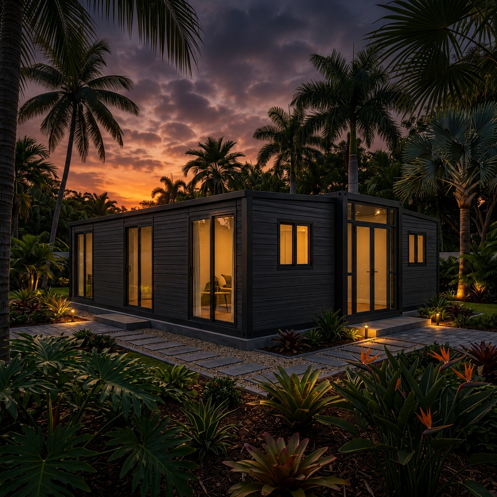
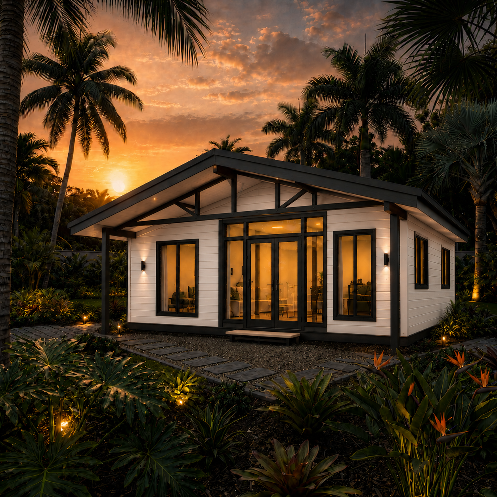
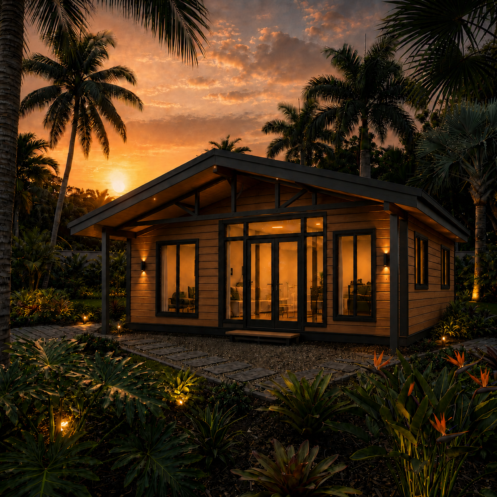
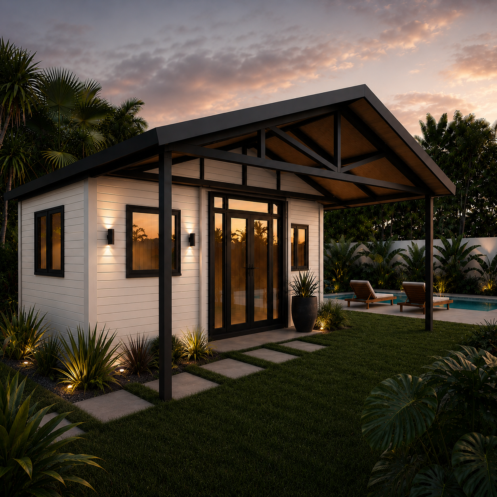
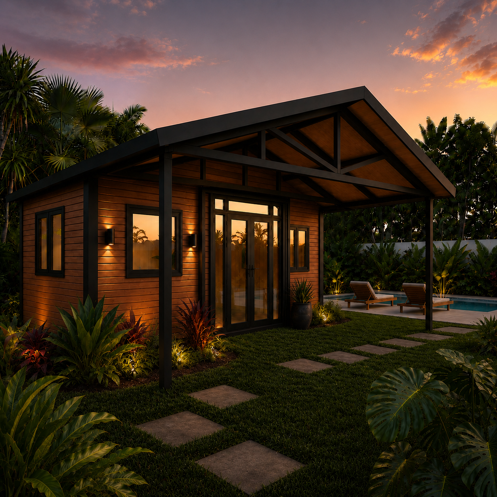
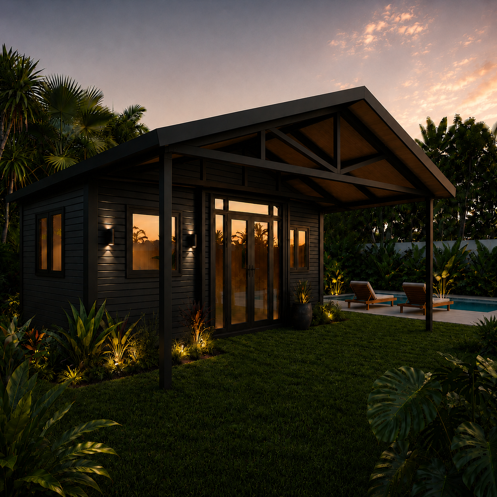
NuGen 30ft Double-Wing Standard Off-White
30ft Double-Wing · Standard · Off-White
Model
Exterior Package
Finish

Interior upgrades, add-ons, and Capsule/Gable series options are quoted during your consultation.
Build System

Premium Standard Inclusions

Core structural, envelope, and utility-preparation systems are included as described in the final model quote.

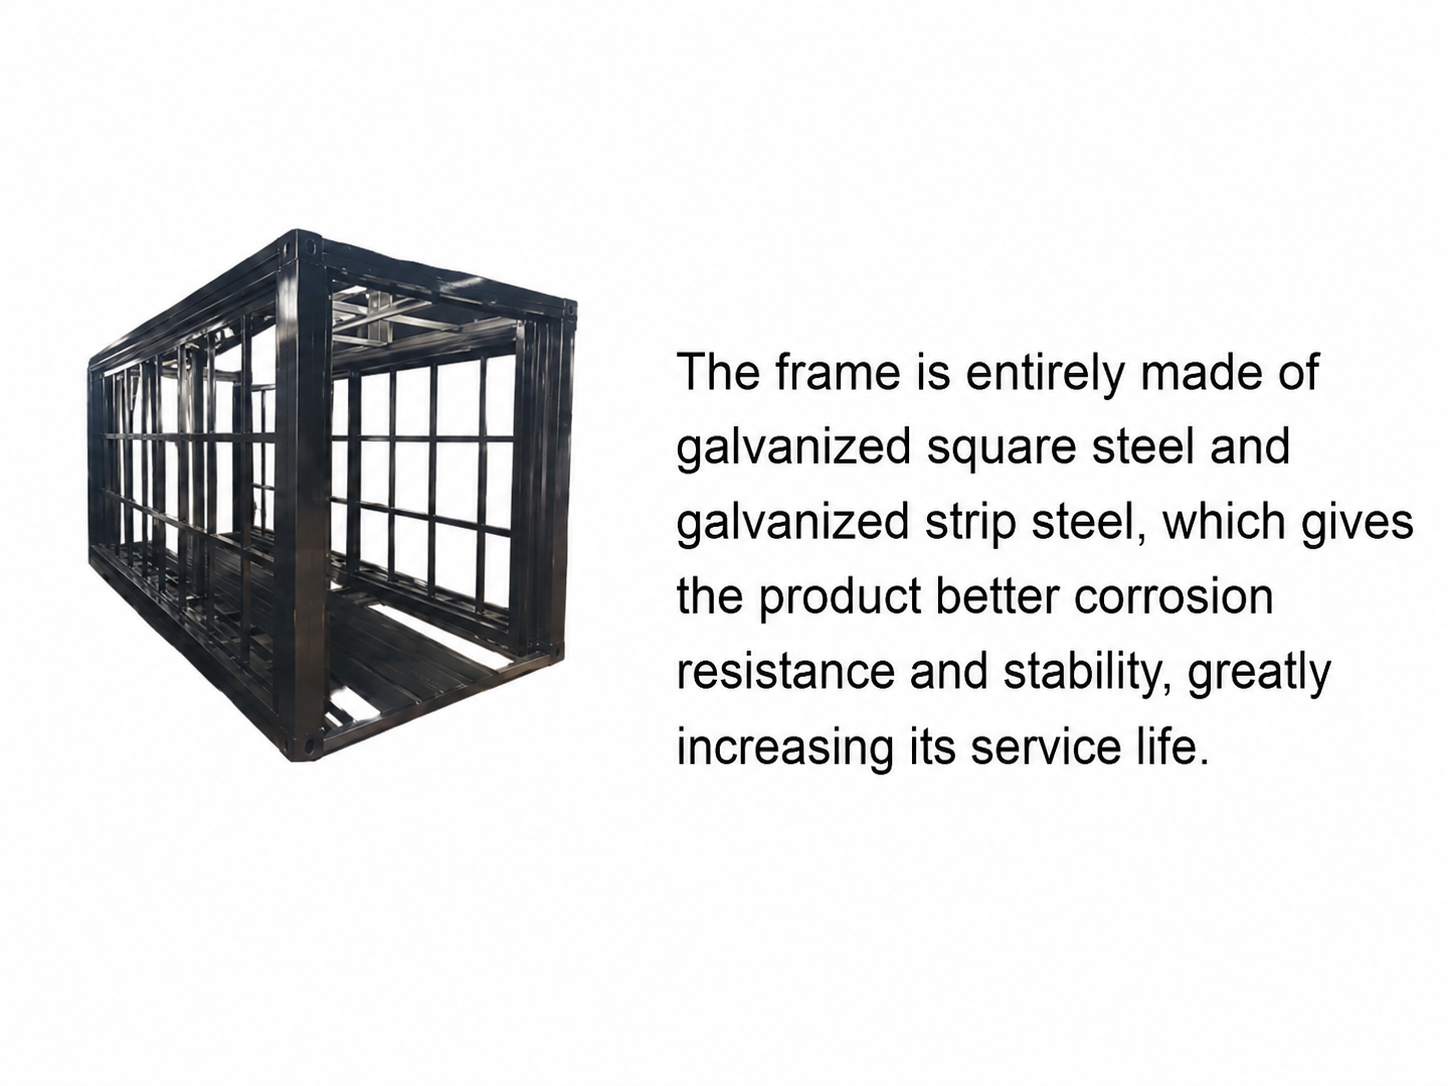
Steel Frame

Galvanized square-tube structure

Insulated Walls

EPS composite panels

Waterproof Roof

Multi-layer roof system

Fireproof Floor Core

Cement fiber board

Sliding Windows & Doors

Pre-fitted PVC/aluminum

Electrical Ready

Breaker box, lights, sockets

View Build Details Hide Build Details
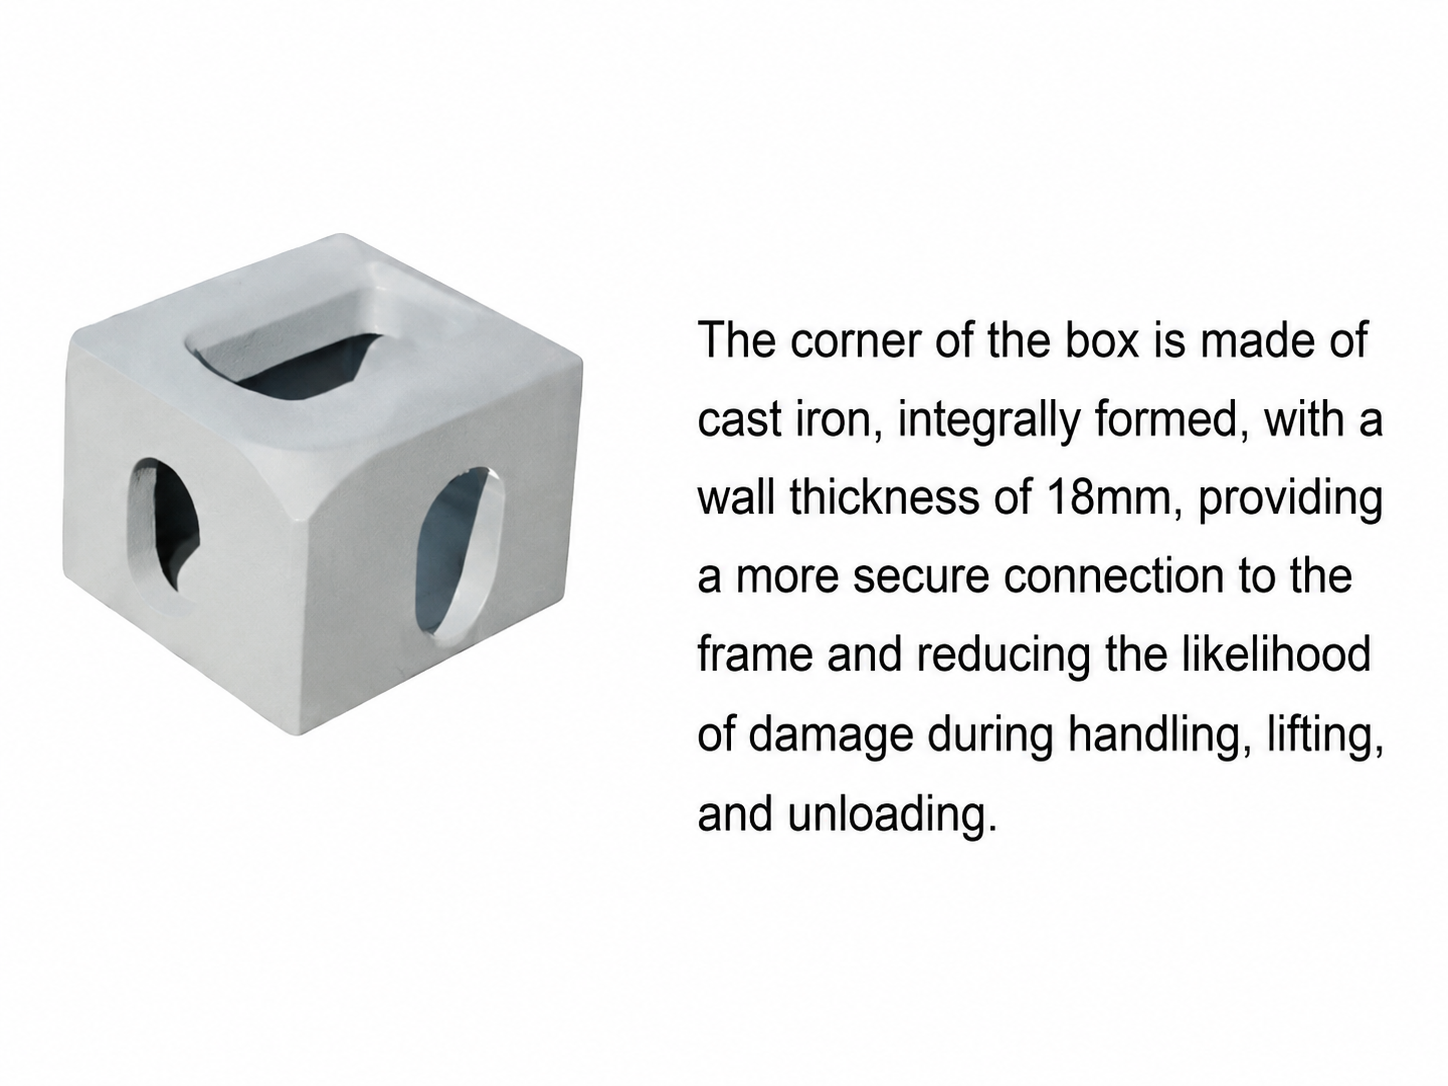
NuGen cast-iron corner casting detail

Corner Connection

Corner casting detail

NuGen galvanized square steel frame

Steel Frame

Galvanized tube frame

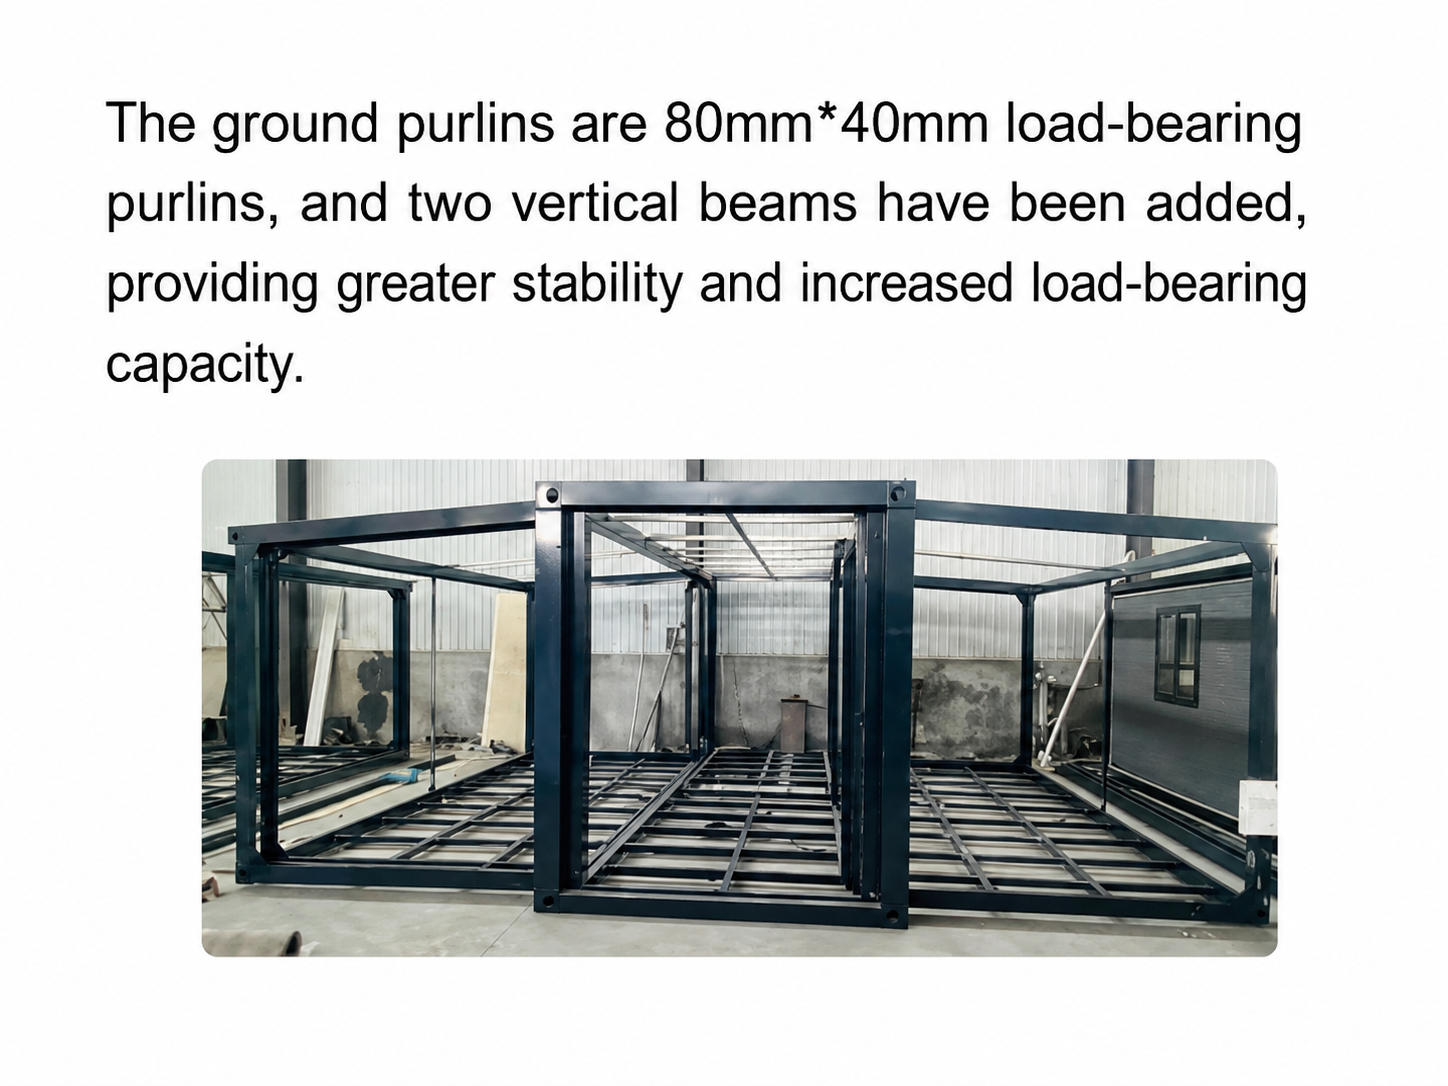
NuGen load-bearing ground purlins detail

Base Structure

Ground purlin layout

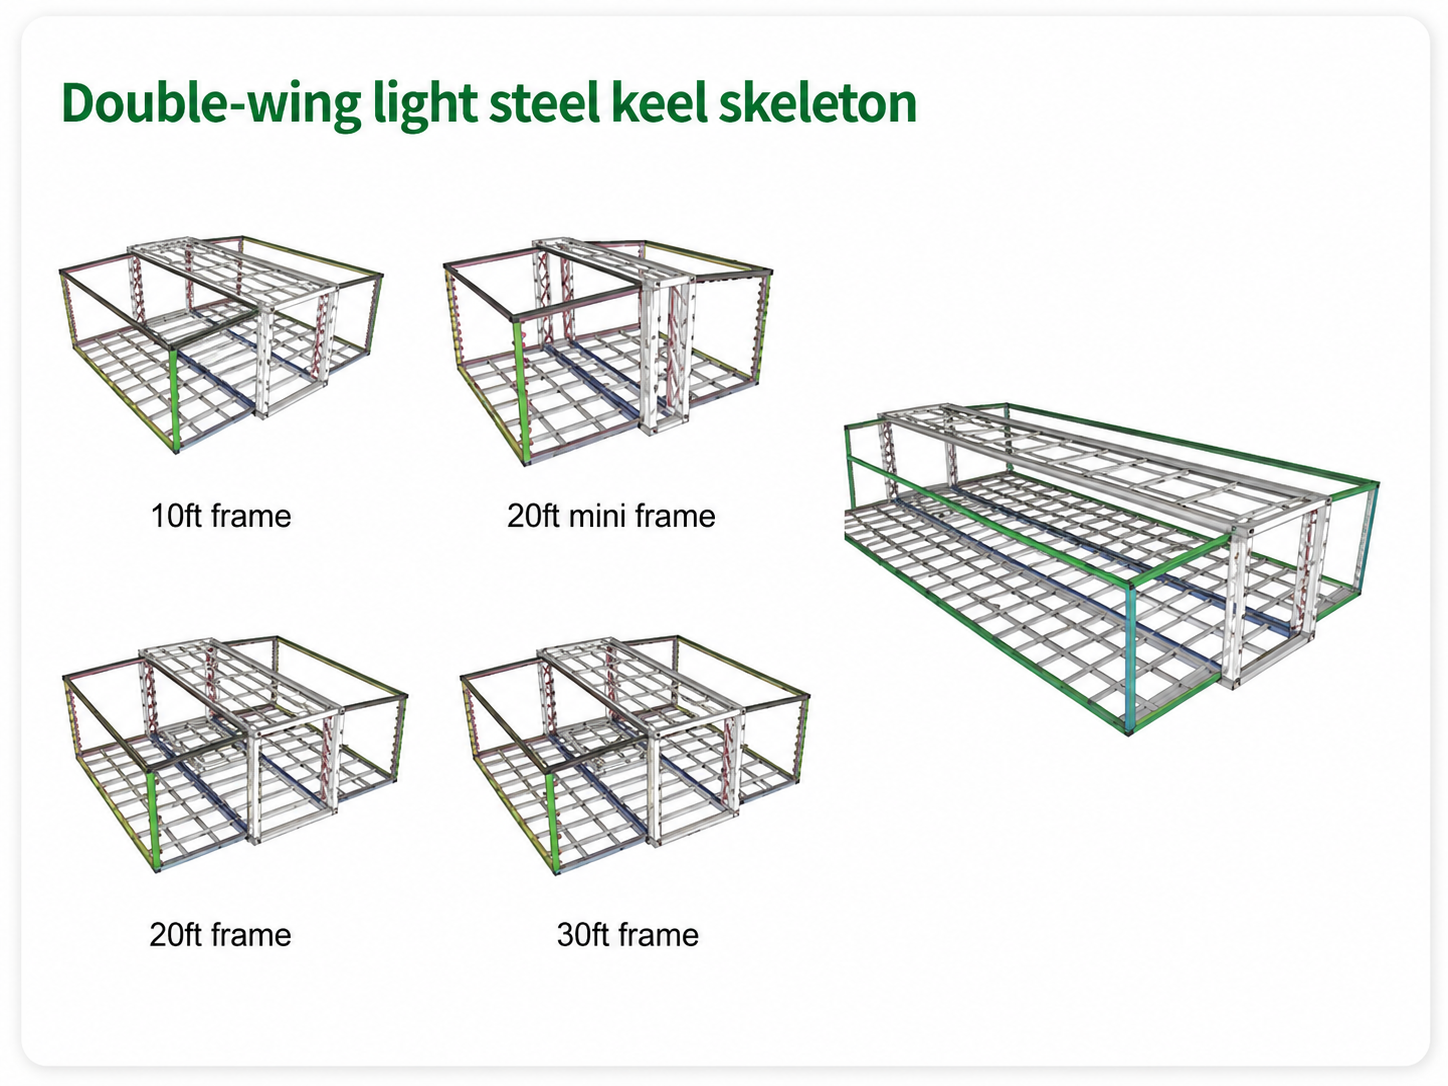
NuGen double-wing light steel keel skeleton

Double-Wing Skeleton

Fold-out frame view

Capsule Pod Series

Four compact layouts with curved architecture, generous glazing, and inquiry-ready specifications.

NuGen E3 Studio Capsule exterior

E3 Studio Capsule

A compact studio capsule with a private bath and wide front glazing.

Area
193 sq ft / 17.9 m²
Dimensions
18.4 x 10.5 ft
Bedrooms
Studio
Bath
1
NuGen E5 Suite Capsule exterior

E5 Suite Capsule (Balcony)

A one-bedroom capsule with an integrated open balcony.

Area
293 sq ft / 27.2 m²
Dimensions
27.9 x 10.5 ft
Bedrooms
1 Bed
Bath
1
NuGen E6 Suite Capsule exterior

E6 Suite Capsule (Panoramic)

A one-bedroom layout designed around expanded panoramic glazing.

Area
293 sq ft / 27.2 m²
Dimensions
27.9 x 10.5 ft
Bedrooms
1 Bed
Bath
1
NuGen E8 Dual-Suite Capsule exterior

E8 Dual-Suite Capsule

A two-bedroom capsule with a central bath and extended deck.

Area
396 sq ft / 36.8 m²
Dimensions
37.7 x 10.5 ft
Bedrooms
2 Beds
Bath
1

Gable Cabin Series

Four gable-roof layouts with compact footprints, full-height glazing, and integrated deck options.

NuGen N1 Compact Cabin exterior

N1 Compact Cabin

A compact studio cabin with a full bath and front deck.

Area
227 sq ft / 21.1 m²
Dimensions
21.6 x 10.5 ft
Bedrooms
Studio
Bath
1
NuGen N2 Standard Cabin exterior

N2 Standard Cabin

A one-bedroom gable cabin with a full bath and integrated deck.

Area
269 sq ft / 25.0 m²
Dimensions
25.6 x 10.5 ft
Bedrooms
1 Bed
Bath
1
NuGen N2 Plus Wide Cabin exterior

N2 Plus Wide Cabin

A wider one-bedroom cabin with additional living space and deck area.

Area
302 sq ft / 28.1 m²
Dimensions
25.6 x 11.8 ft
Bedrooms
1 Bed
Bath
1
NuGen N2 Plus-D Double Decker exterior

N2 Plus-D Double Decker

A two-level cabin with two bedrooms, two baths, and exterior stairs.

Area
604 sq ft / 56.2 m²
Dimensions
F1 & F2: 25.6 x 11.8 ft
Bedrooms
2 Beds
Bath
2
Coming Soon · Future Concepts

More configurations are in development

NuGen is developing additional layouts, interiors, finishes, and production options. These are not currently available models; specifications, pricing, and release timing will be confirmed before launch.

Future concept · Not yet available

New layouts without the brochure clutter

Ask the NuGen team which ideas are closest to release and which active model best fits your project today.

Ask About Upcoming Models

Not Sure Which Model Fits?

Tell us your property goals and we'll help you compare the best options.

Visit Our Tampa Showroom

5409 W Linebaugh Ave, Tampa, FL 33624

By Appointment Only

Get Directions

Request Pricing Options

Tell us which model and options fit your project. We'll follow up with pricing guidance, catalog details, and showroom visit options.

  • Detailed specs for your selected model
  • Florida delivery guidance
  • Showroom visit scheduling

Request Model Pricing

Complete the fields below to receive pricing guidance.